
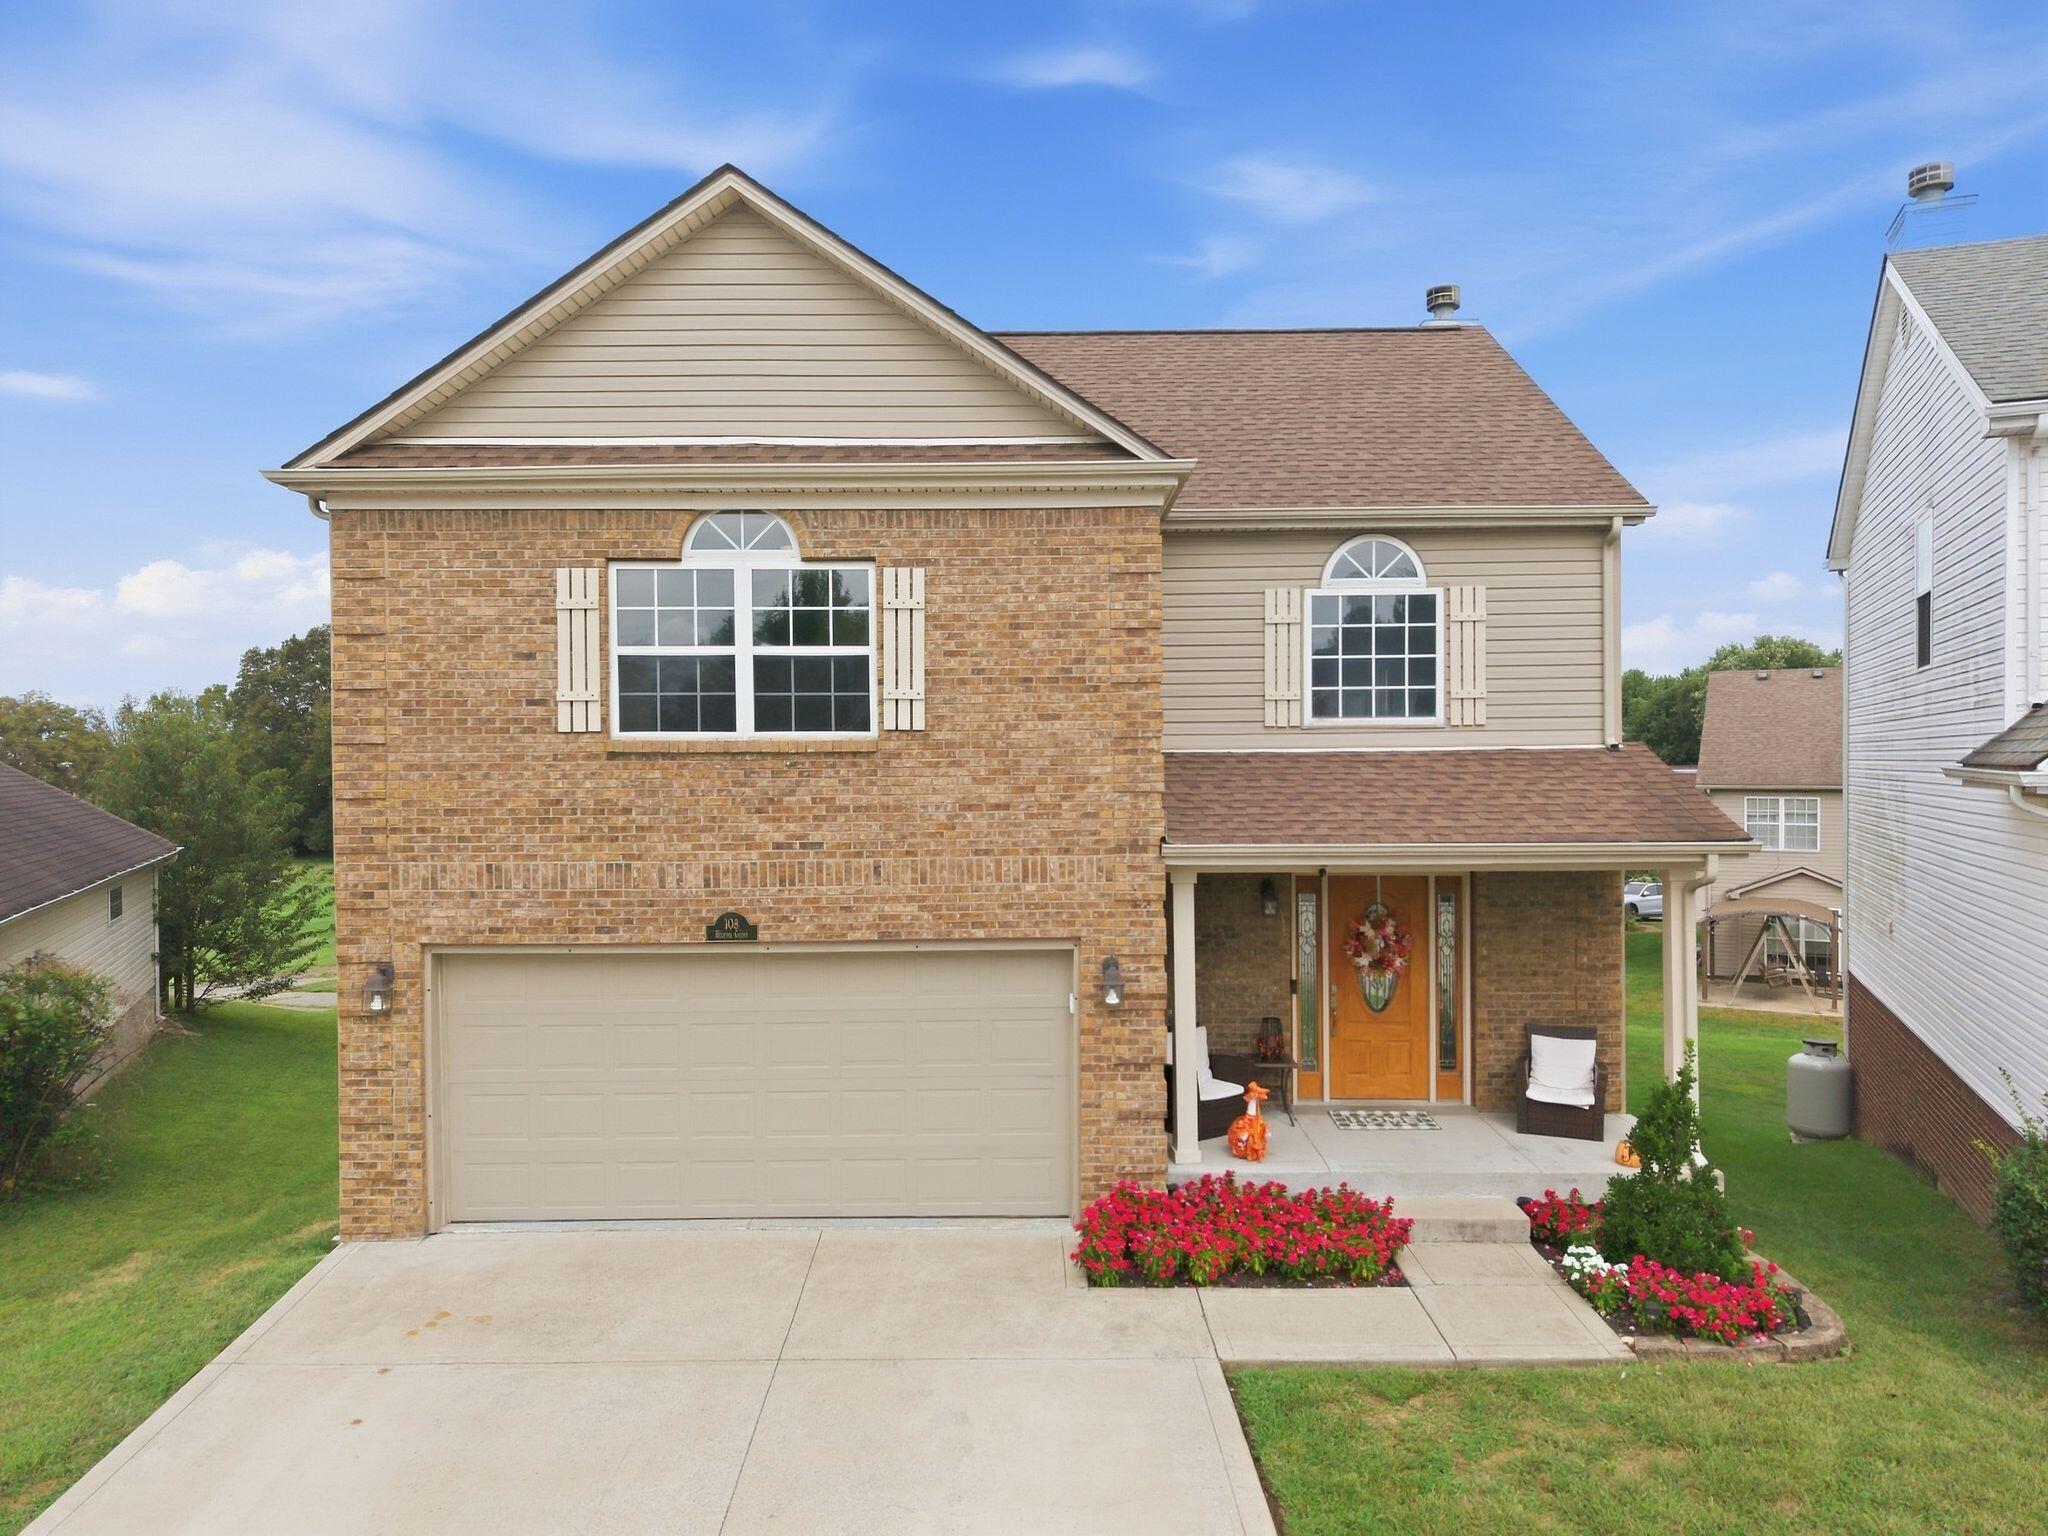
108 Belfair Court,Georgetown, KY 40324
Georgetown, KY 40324

Description
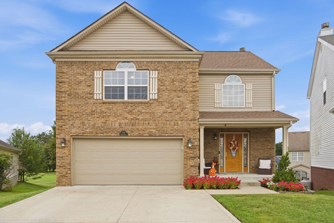
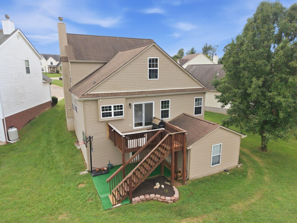
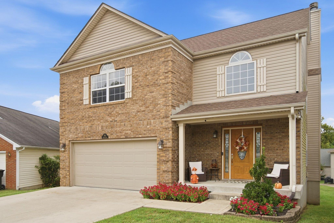
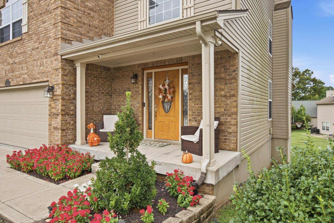
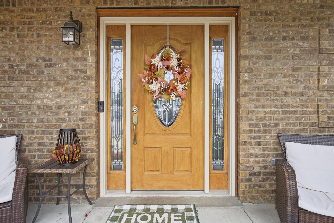
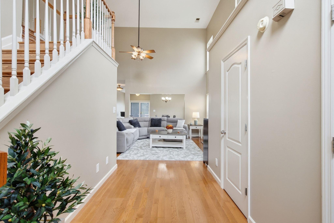
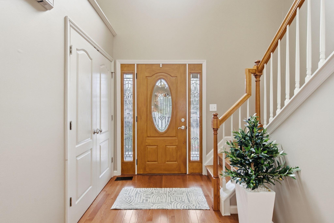
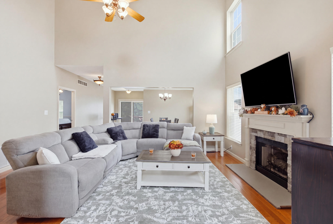
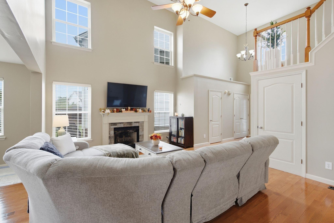
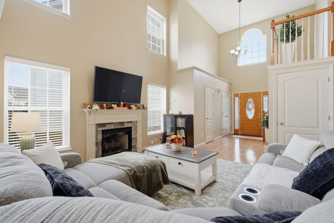
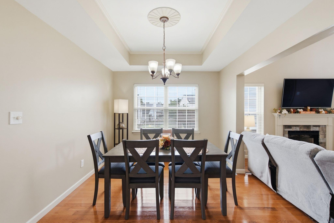
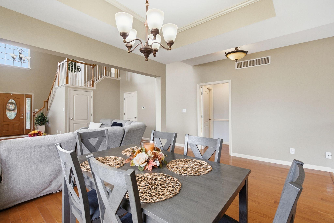
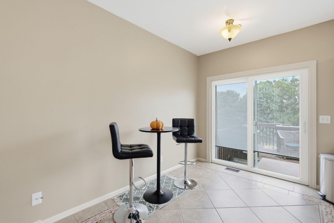
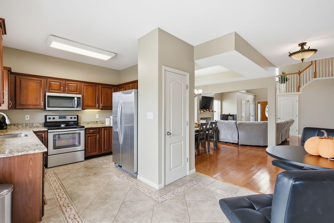
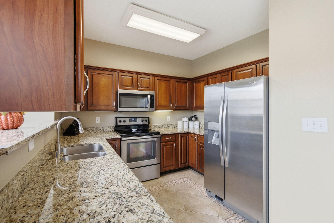
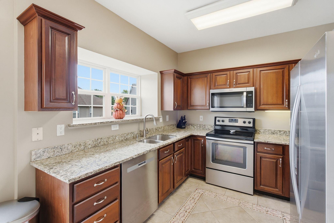
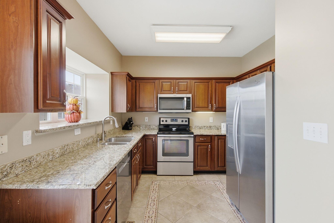
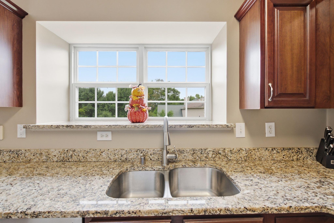
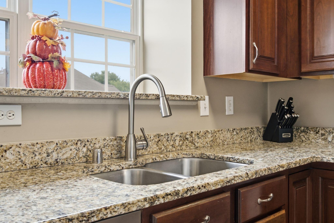
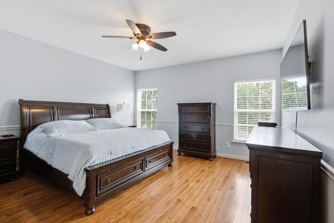
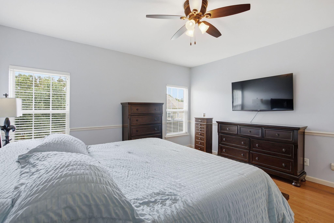
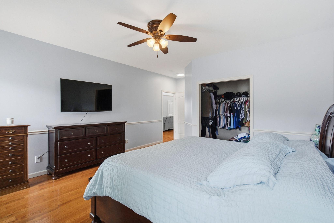
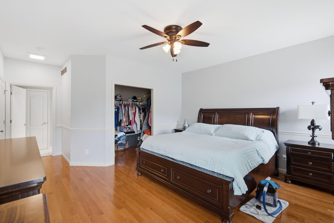
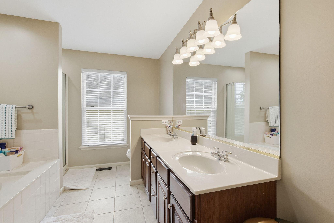
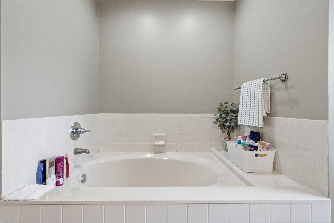
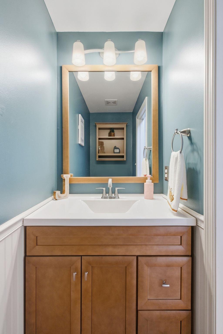
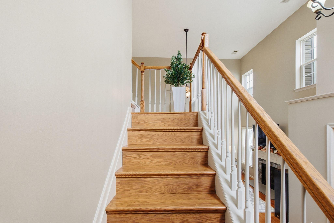
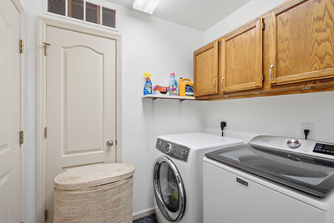
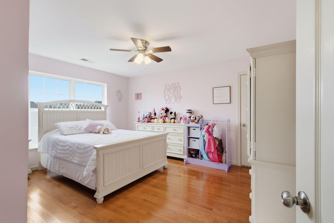
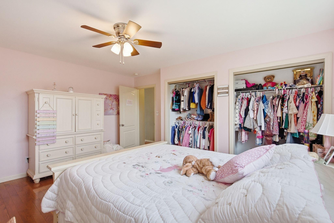
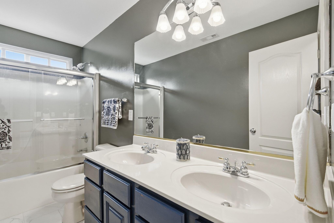
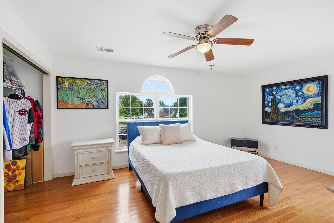
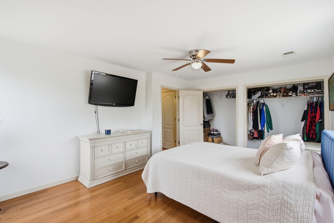
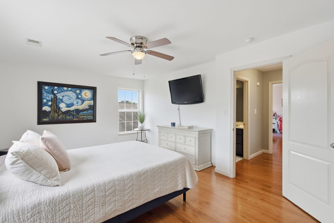
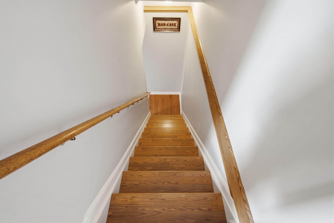
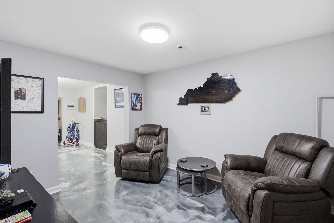
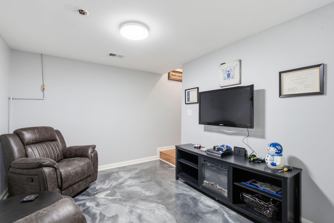
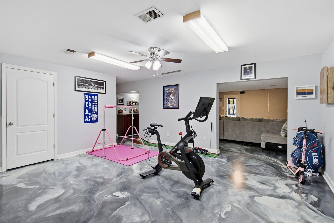
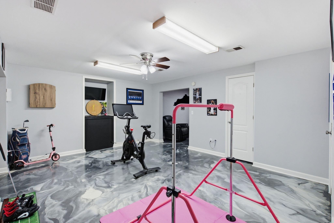
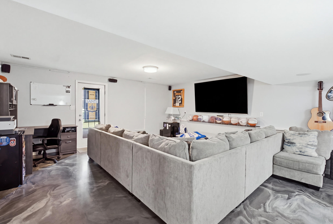
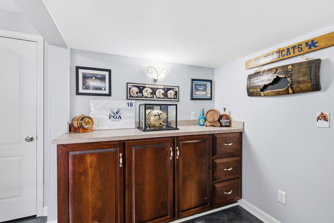
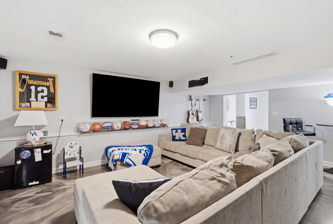
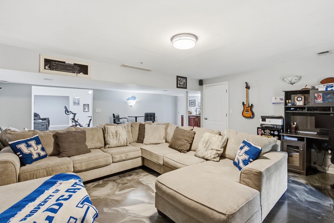
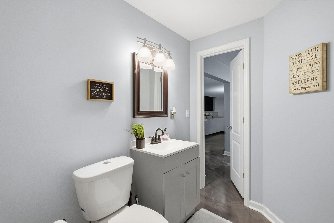
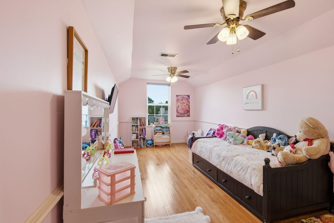
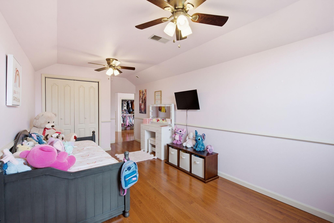
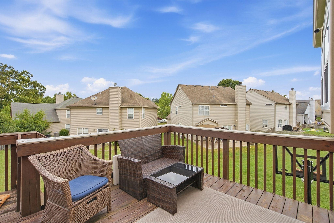
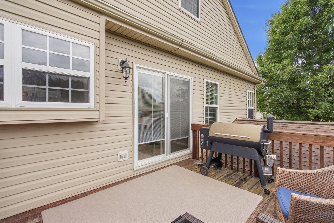
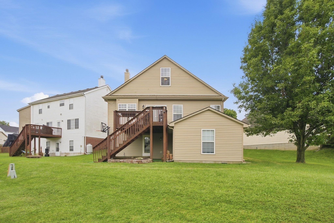
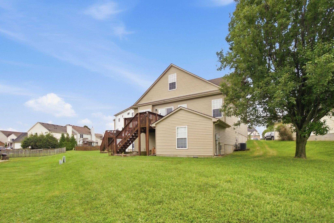
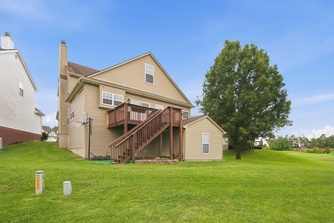
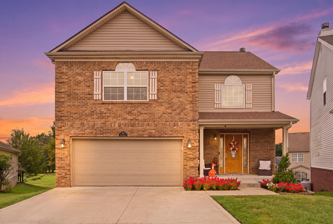
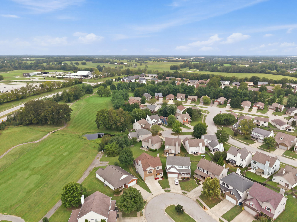
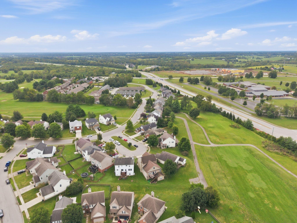
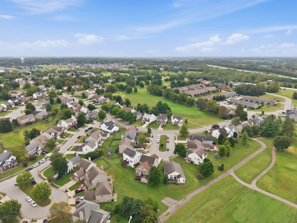
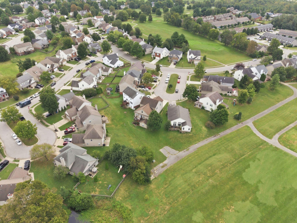
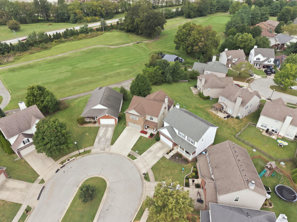
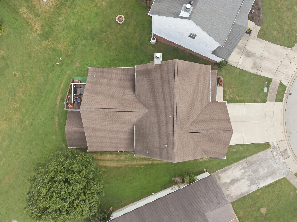
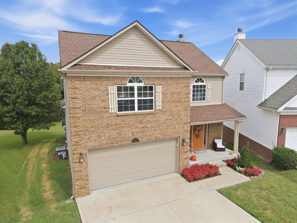
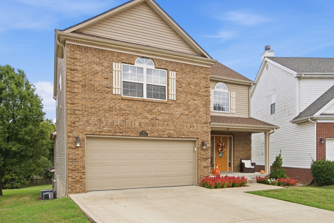
Golf course community living, plenty of space, and a floor plan that just makes sense. Tucked away on a cozy cul-de-sac with direct access and views of the 7th hole of Canewood Golf Course, this four-bedroom home offers room to spread out while keeping everyday living convenient. The first floor features a welcoming two-story foyer, spacious living room, dining area, kitchen, first-floor laundry, and a primary suite with private ensuite bath. Upstairs, you'll find three additional bedrooms and a full bath, while the walkout basement adds another recreation or family room plus plenty of storage. The basement walks out beneath the deck to a rear patio and provides convenient space for a golf cart, mower, or all the extras. Outside, the oversized driveway offers plenty of room for multiple vehicles, larger trucks, and golf carts. Enjoy golf course views from the deck and a short golf cart ride to the Canewood Clubhouse Restaurant and community pool. Whether you're a young or growing family looking for room to spread out, someone looking for a first-floor primary suite with additional bedrooms upstairs, or simply wanting more space for the price, 108 Belfair Court offers a lot to love. This isn't just a subdivision-it's a community.
Details
| MLS # | 26025342 |
|---|---|
| Listing Type | For Sale |
| Style | House |
| HOA Dues | $150 |
| Sub-Type | Resale |
| Status | Active |
| Year | 1998 |
| Days On Site | 15 |
| Listing Provided By | Keller Williams Legacy Group | D Clay Hall |
Features
| Bed(s) | 4 |
|---|---|
| Bath(s) | 3 Total |
| SQ Feet | 3,637 |
| Garage | 2 |
| Basement | Y |
| Story(s) | 2 |
| Acreage | 0.16 |
| Golf Course | Yes |
Interior
| Rooms Total | 15 |
|---|---|
| Cooling | Electric, Heat Pump |
| Heating | Heat Pump |
| Heating Yes / No | Yes |
| Cooling Yes / No | Yes |
| Interior Features | Breakfast Bar, Eat-in Kitchen, Entrance Foyer, Primary Downstairs, Walk-In Closet(s) |
| Window Features | Blinds |
| Appliances | Dishwasher, Disposal, Microwave, Oven, Range, Refrigerator |
Exterior
| Roof | Shingle |
|---|---|
| Construction Materials | Brick, Vinyl Siding |
| Foundation Details | Concrete Perimeter |
| Lot Features | On Golf Course |
| Fencing | None |
Parking
| Garage Yes / No | Yes |
|---|---|
| Attached Garage Yes / No | No |
| Parking Features | Attached Garage, Garage Faces Front |
Utilities
| Utilities | Electricity Connected, Natural Gas Connected, Sewer Connected, Water Connected |
|---|---|
| Sewer | Public Sewer |
Location
| Community Features | Pool |
|---|
Area Information
| State | KY |
|---|---|
| County | Scott |
| City | Georgetown |
| Zip Code | 40324 |
| Area | 005 Scott County |
| Subarea | Scott County |
| Community Name | Canewood |
| School District | Scott County |
| Elementary School | Western |
| High School | Great Crossing |
| Listing VS Median (in Canewood) | |
Price: $449,500 low | high Med: $441,700 sqft: 3,637 low | high Med: 3,056 $ / sqft: $124 low | high Med: $149 On site: 15 low | high Med: 38 | |
Market Activity 40324
Request a showing
Request a showing
Contact
Learn More About This Property

| State | KY |
|---|---|
| County | Scott |
| City | Georgetown |
| Zip Code | 40324 |
| Area | 005 Scott County |
| Subarea | Scott County |
| Community Name | Canewood |
| School District | Scott County |
| Elementary School | Western |
| High School | Great Crossing |
| Listing VS Median (in Canewood) | |
Price: $449,500 low | high Med: $441,700 sqft: 3,637 low | high Med: 3,056 $ / sqft: $124 low | high Med: $149 On site: 15 low | high Med: 38 | |
