112 The Hunt Farm Road,Danville, KY 40422
Danville, KY 40422

Description
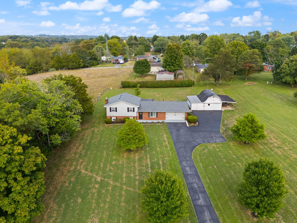
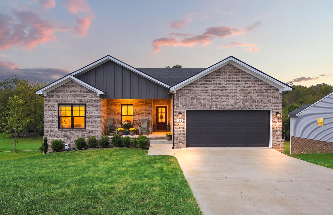
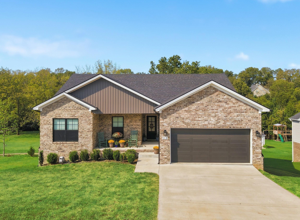
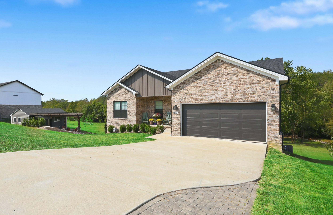
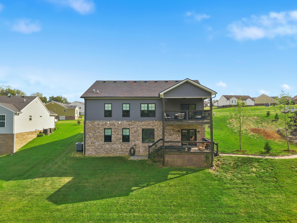
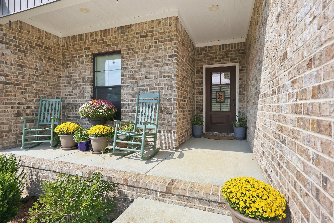
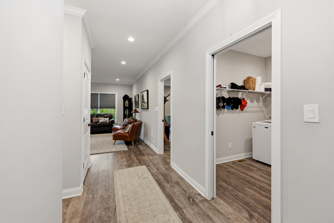
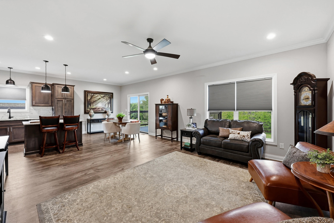
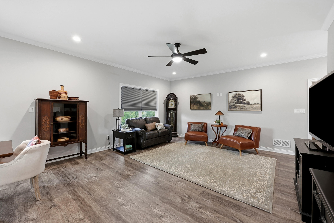
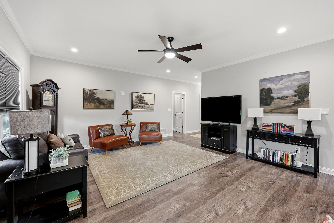
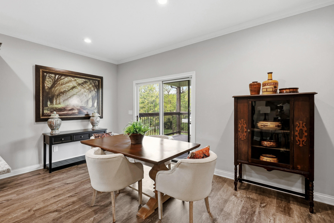
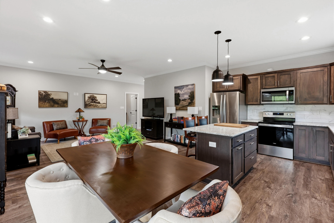
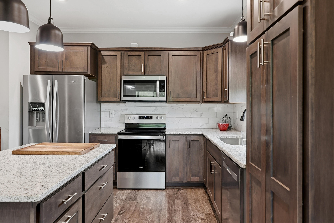
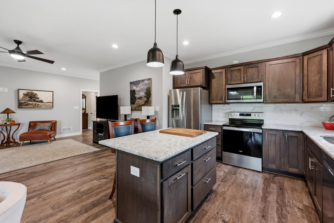
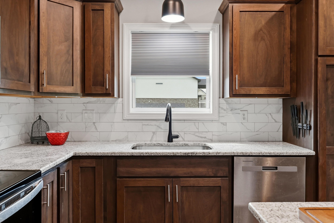
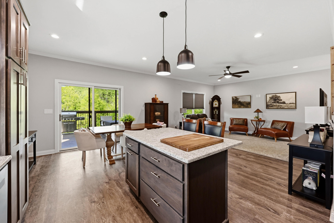
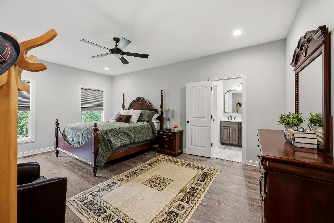
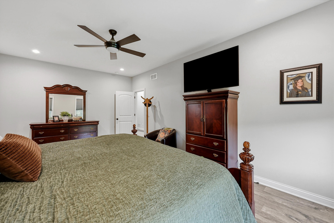
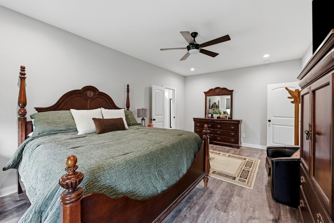
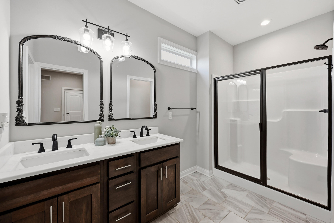
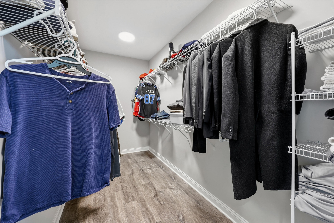
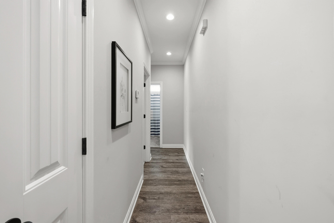
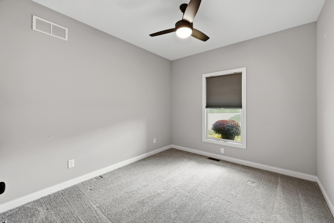
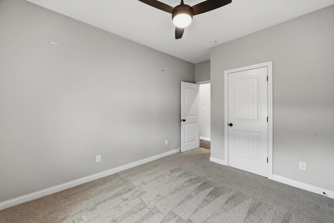
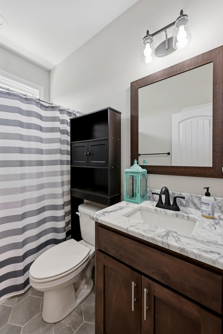
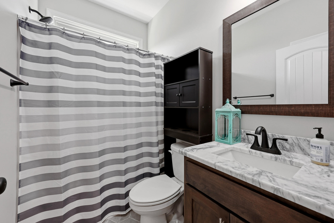
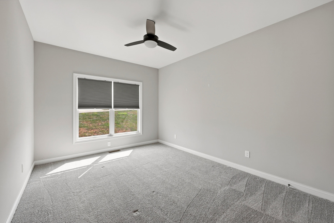
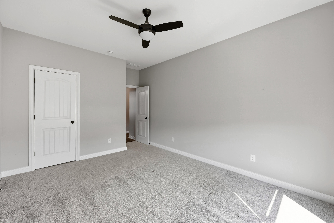
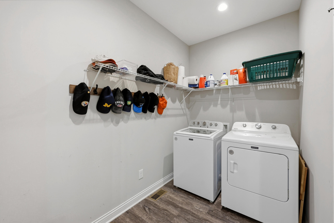
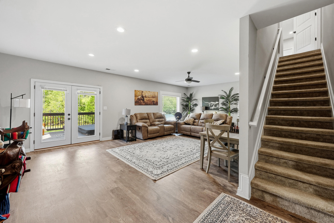
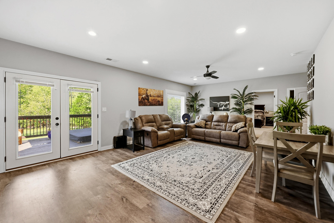
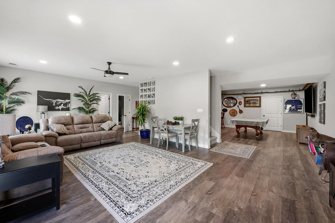
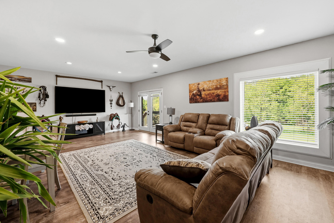
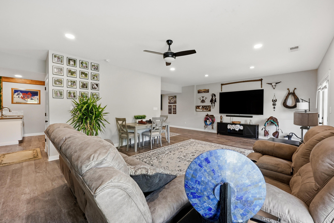
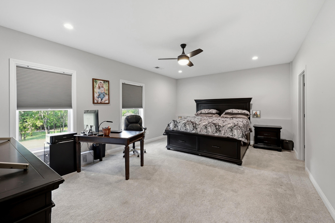
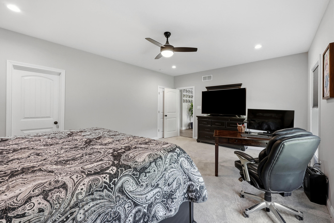
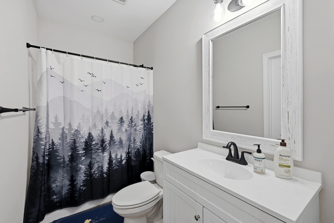
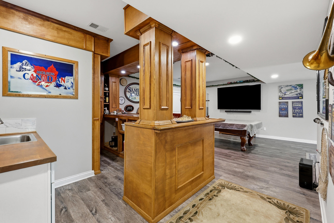
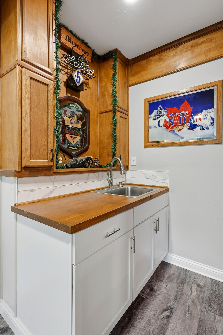
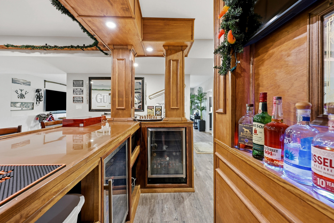
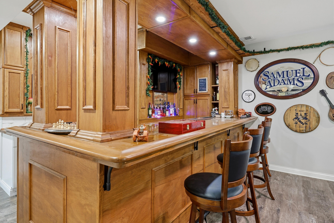
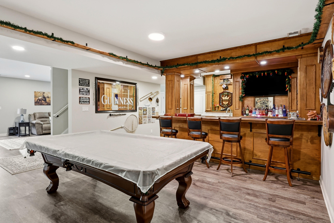
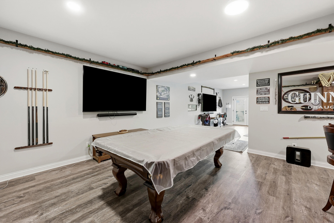
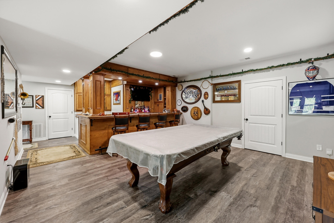
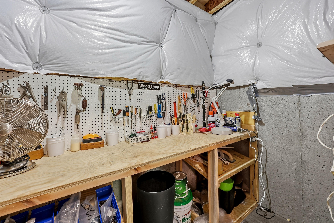
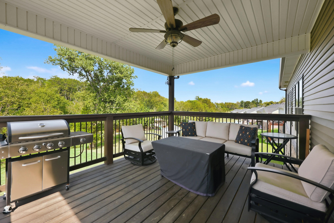
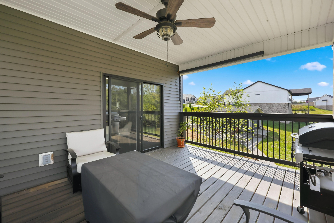
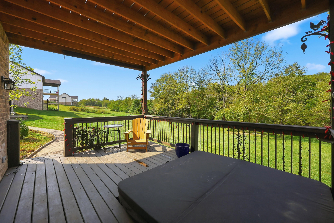
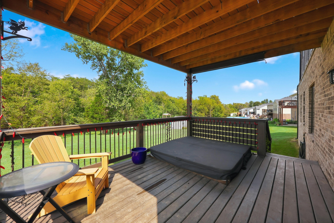
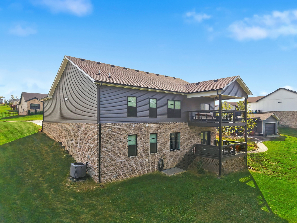
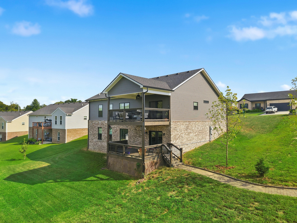
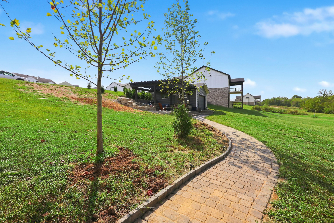
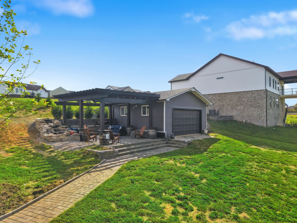
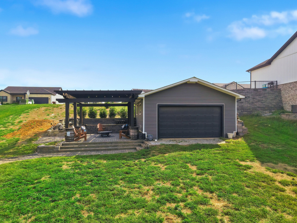
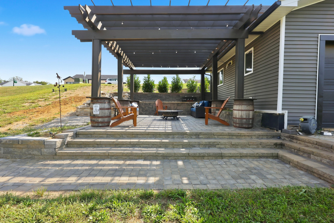
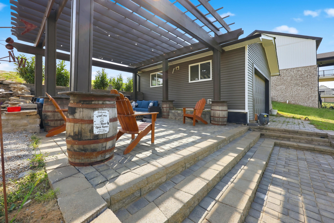
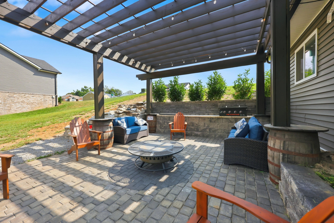
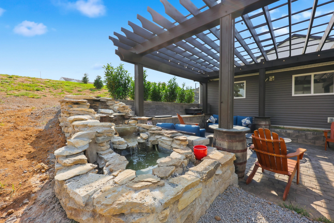
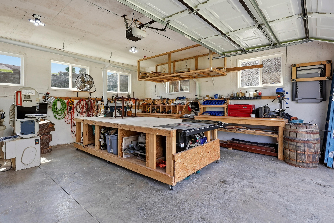
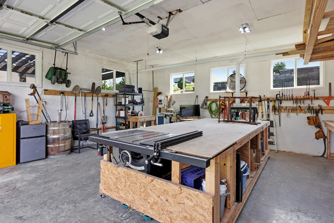
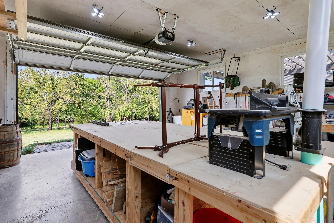
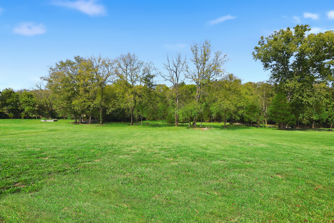
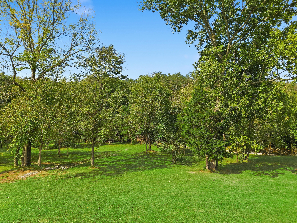
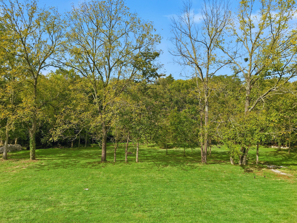
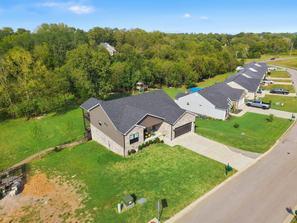
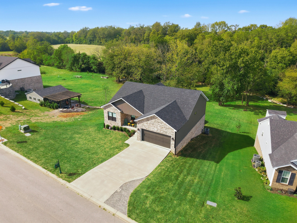
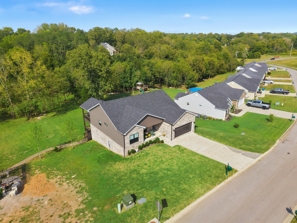
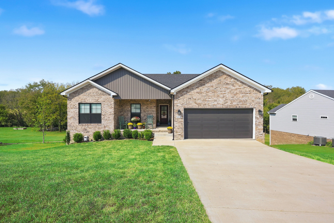
Set on an expansive double lot of more than an acre in The Hunt Farm subdivision, this meticulously maintained four-bedroom residence offers an exceptional collection of spaces, craftsmanship, and custom details rarely found in a single property. The main level welcomes you with generous living spaces and a beautifully appointed kitchen featuring granite countertops and stainless steel appliances. A primary ensuite on this level includes a walk-in closet, while the finished lower level introduces an entirely separate living experience with an additional spacious living area, second primary ensuite, and custom-built bar. With two primary ensuites positioned on separate levels, the home offers remarkable versatility while maintaining a sense of privacy throughout. The outdoor spaces are equally impressive. A two-tier deck extends the living area outdoors, with a hot tub creating a natural gathering point beneath the open sky. Beyond the deck, a custom-built garage and workshop stands as a true centerpiece of the property. An attached pergola is outfitted with a built-in grill, fountain, and multiple electrical outlets, creating an extraordinary setting for outdoor entertaining. For the woodworking enthusiast, the workshop is exceptionally well equipped, featuring built-in ventilation, dedicated workspaces, saws, and additional custom elements designed with serious craftsmanship in mind. For those with a different vision, the equipment can be removed, allowing the space to serve as an expansive garage, workshop, storage building, or creative studio. From the scale of the grounds to the two-level interior and extensive custom improvements, this Hunt Farm property offers a rare combination of space, craftsmanship, and versatility, with details that reveal themselves well beyond the first impression.
Details
| MLS # | 26025953 |
|---|---|
| Listing Type | For Sale |
| Style | House |
| Sub-Type | Resale |
| Status | Active |
| Year | 2023 |
| Days On Site | 11 |
| Listing Provided By | ERA Select Real Estate | Kristina Beasley |
Features
| Bed(s) | 4 |
|---|---|
| Bath(s) | 3 Total |
| SQ Feet | 3,155 |
| Garage | 2 |
| Basement | Y |
| Story(s) | 1 |
| Acreage | 1.10 |
| Property View | Neighborhood, Trees, Woods |
Interior
| Rooms Total | 12 |
|---|---|
| Cooling | Heat Pump |
| Heating | Heat Pump |
| Heating Yes / No | Yes |
| Cooling Yes / No | Yes |
| Interior Features | Breakfast Bar, Ceiling Fan(s), Eat-in Kitchen, Entrance Foyer, Primary Downstairs, Walk-In Closet(s) |
| Window Features | Insulated Windows, Screens |
| Appliances | Dishwasher, Microwave, Range, Refrigerator |
Exterior
| Roof | Dimensional Style |
|---|---|
| Construction Materials | Vinyl Siding, Brick Veneer |
| Foundation Details | Concrete Perimeter |
| Lot Features | Few Trees, Landscaped |
| Fencing | None |
Parking
| Garage Yes / No | Yes |
|---|---|
| Attached Garage Yes / No | No |
| Parking Features | Driveway, Garage Faces Front |
Utilities
| Utilities | Electricity Connected, Sewer Connected, Water Connected |
|---|---|
| Sewer | Public Sewer |
Area Information
| State | KY |
|---|---|
| County | Boyle |
| City | Danville |
| Zip Code | 40422 |
| Area | 012 Boyle County |
| Subarea | Boyle County |
| Community Name | The Hunt Farm |
| School District | Boyle County |
| Elementary School | Woodlawn |
| High School | Boyle Co |
| Listing VS Median (in The Hunt Farm) | |
Price: $549,900 low | high Med: $369,950 sqft: 3,155 low | high Med: 1,679 $ / sqft: $174 low | high Med: $220 On site: 11 low | high Med: 92.5 | |
Market Activity 40422
Request a showing
Request a showing
Contact
Learn More About This Property

| State | KY |
|---|---|
| County | Boyle |
| City | Danville |
| Zip Code | 40422 |
| Area | 012 Boyle County |
| Subarea | Boyle County |
| Community Name | The Hunt Farm |
| School District | Boyle County |
| Elementary School | Woodlawn |
| High School | Boyle Co |
| Listing VS Median (in The Hunt Farm) | |
Price: $549,900 low | high Med: $369,950 sqft: 3,155 low | high Med: 1,679 $ / sqft: $174 low | high Med: $220 On site: 11 low | high Med: 92.5 | |