
Description
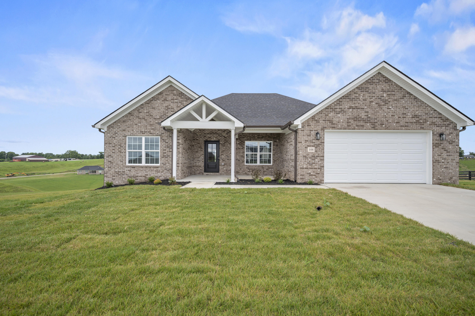
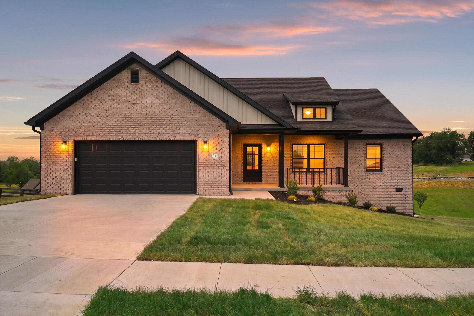
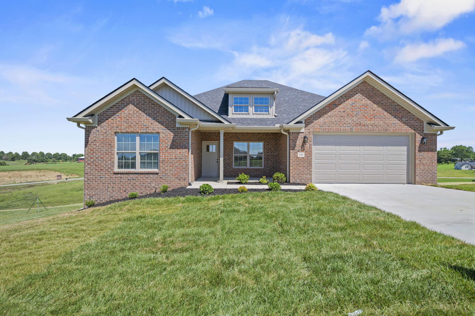
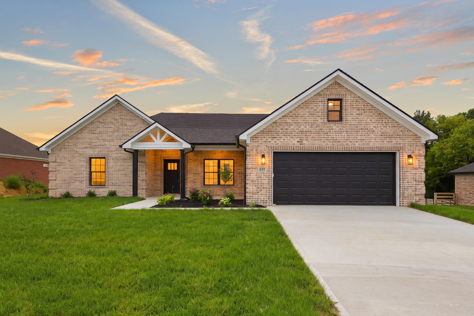
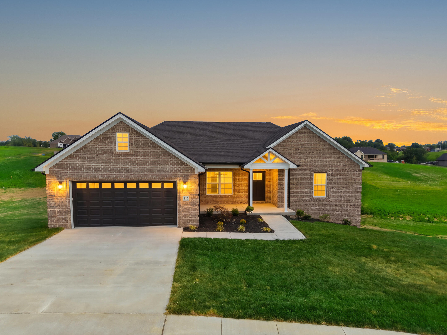
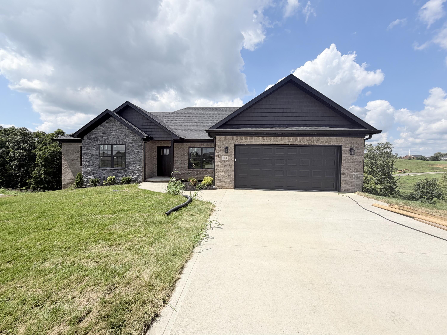
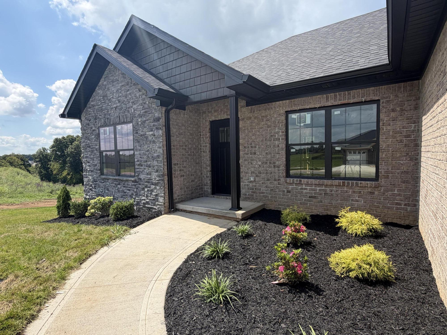
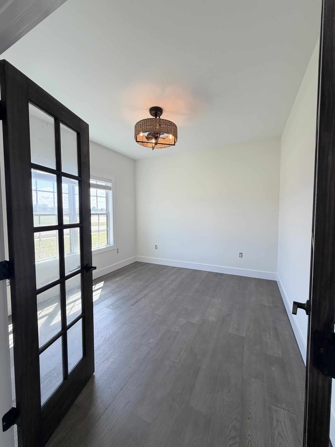
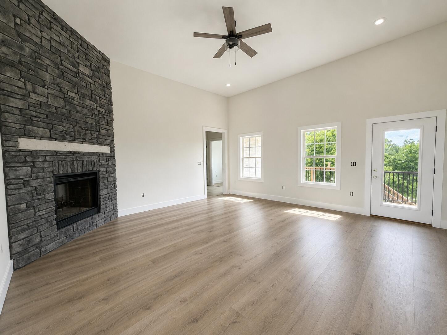
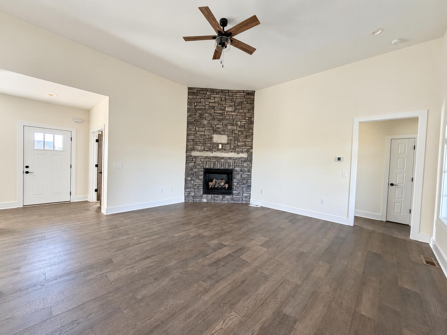
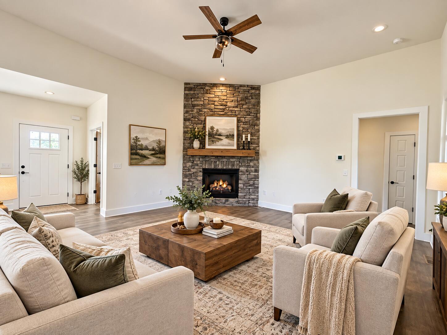
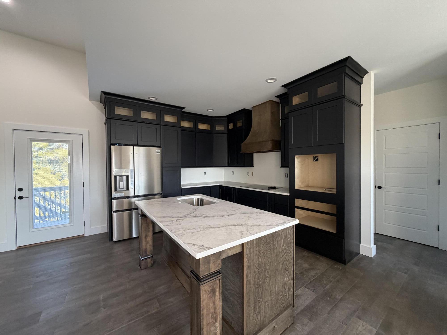
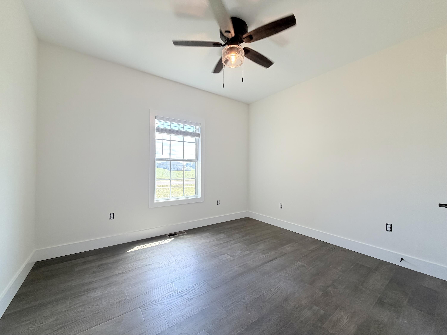
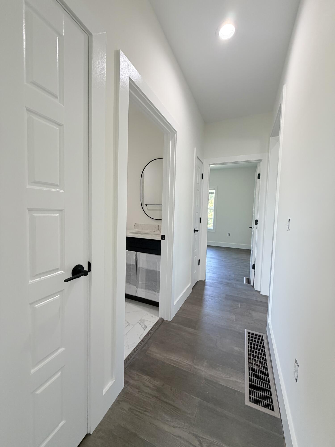
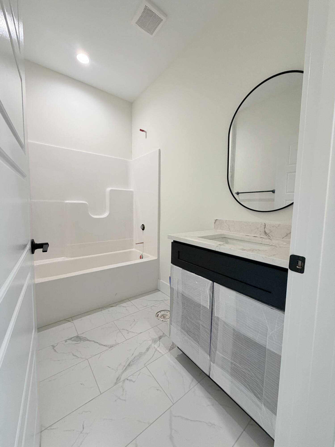
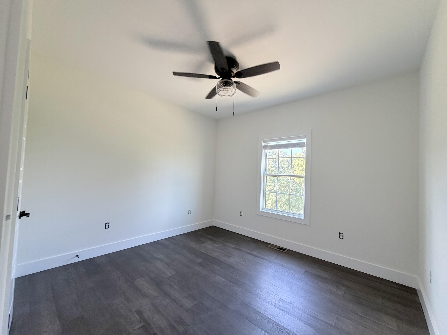
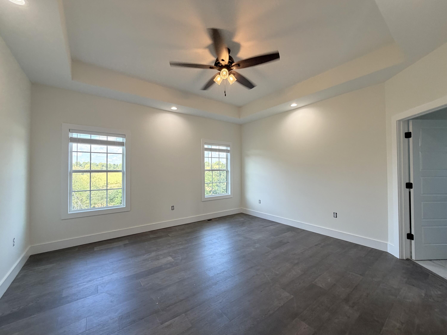
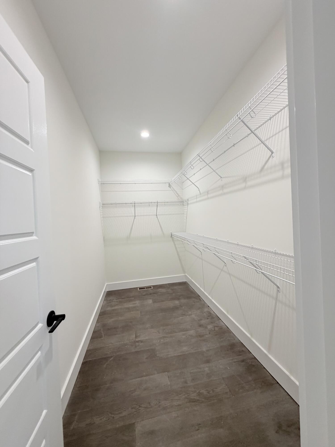
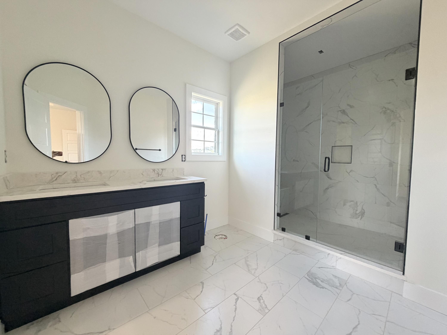
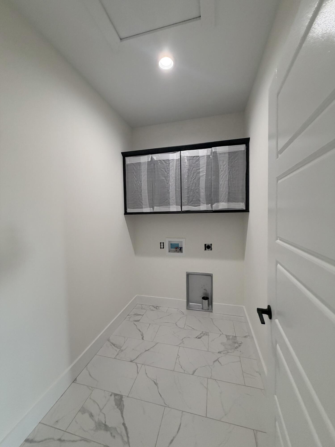
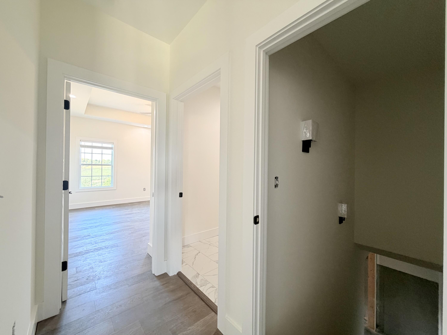
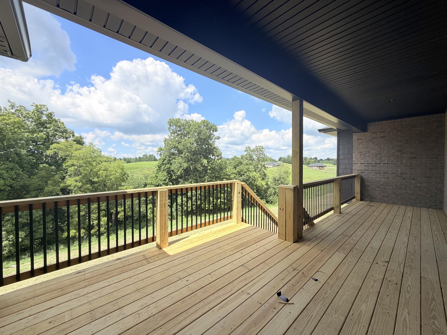
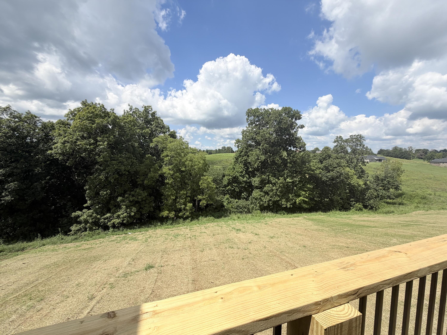
Welcome to this beautiful new-construction home offering thoughtful design, abundant space, and an unfinished walk-out basement ready for future expansion. The inviting foyer opens to a dining area and an impressive kitchen featuring; an abundance of cabinetry, quartz countertops, pantry, wall in oven and microwave, with smooth surface top range and a layout that flows seamlessly into the spacious living room with a striking stone fireplace. A versatile office/flex space provides the option for a 4th bedroom, while the spacious bedrooms feature ceiling fans for added comfort. The primary suite offers a private full bath and walk-in closet with convenient access directly into the laundry area. The unfinished walk-out basement provides exceptional potential for additional living space, including an area for a 4th or 5th bedroom, recreation room, additional living room, or workshop. Enjoy outdoor living on the covered deck with steps leading down to the patio and expansive one-acre lot. Additional features include a tankless gas water heater and dual-fuel HVAC system designed for energy efficiency and potentially lower utility costs. Conveniently located approximately 2.5 miles from Richmond Centre, this home combines new construction, flexible living space, and a spacious lot in a convenient location.
Details
| MLS # | 26023462 |
|---|---|
| Listing Type | For Sale |
| Style | House |
| HOA Dues | $250 |
| Sub-Type | Resale |
| Status | Active |
| Year | 2026 |
| Days On Site | 36 |
| Listing Provided By | The Real Estate Co. | Kim Caywood |
Features
| Bed(s) | 3 |
|---|---|
| Bath(s) | 2 Total |
| SQ Feet | 1,757 |
| Garage | 2 |
| Basement | Y |
| Story(s) | 1 |
| Acreage | 1.00 |
| Property View | Farm, Neighborhood |
Interior
| Rooms Total | 14 |
|---|---|
| Cooling | Electric |
| Heating | Dual Fuel |
| Heating Yes / No | Yes |
| Cooling Yes / No | Yes |
| Interior Features | Breakfast Bar, Ceiling Fan(s), Eat-in Kitchen, Entrance Foyer, Primary Downstairs, Walk-In Closet(s) |
| Window Features | Blinds, Insulated Windows, Screens |
| Appliances | Cooktop, Dishwasher, Microwave, Oven, Refrigerator |
Exterior
| Roof | Dimensional Style |
|---|---|
| Construction Materials | Stone, Brick Veneer |
| Foundation Details | Concrete Perimeter |
| Lot Features | Few Trees, Landscaped |
Parking
| Garage Yes / No | Yes |
|---|---|
| Attached Garage Yes / No | No |
| Parking Features | Attached Garage, Driveway, Garage Door Opener, Garage Faces Front |
Utilities
| Sewer | Septic Tank |
|---|
Area Information
| State | KY |
|---|---|
| County | Madison |
| City | Richmond |
| Zip Code | 40475 |
| Area | 008 Madison County |
| Subarea | Madison County |
| Community Name | Crutcher Pike Estates |
| School District | Madison County |
| Elementary School | Kit Carson |
| High School | Madison Central |
| Listing VS Median (in Crutcher Pike Estates) | |
Price: $544,900 low | high Med: $469,900 sqft: 1,757 low | high Med: 1,886 $ / sqft: $310 low | high Med: $249 On site: 36 low | high Med: 52 | |
Market Activity 40475
Request a showing
Request a showing
Contact
Learn More About This Property

| State | KY |
|---|---|
| County | Madison |
| City | Richmond |
| Zip Code | 40475 |
| Area | 008 Madison County |
| Subarea | Madison County |
| Community Name | Crutcher Pike Estates |
| School District | Madison County |
| Elementary School | Kit Carson |
| High School | Madison Central |
| Listing VS Median (in Crutcher Pike Estates) | |
Price: $544,900 low | high Med: $469,900 sqft: 1,757 low | high Med: 1,886 $ / sqft: $310 low | high Med: $249 On site: 36 low | high Med: 52 | |