New Listing
144 Patmore Lane,Nicholasville, KY 40356
Nicholasville, KY 40356

Description
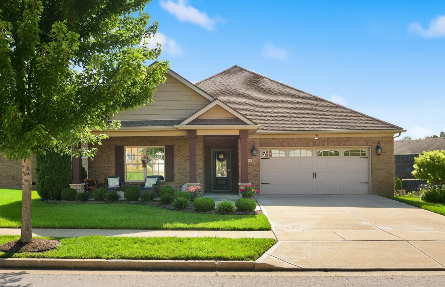
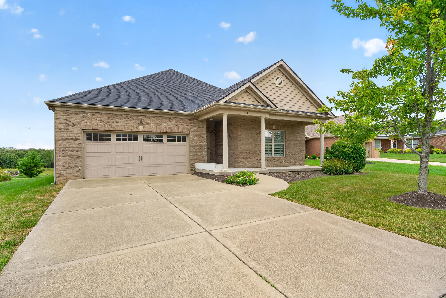
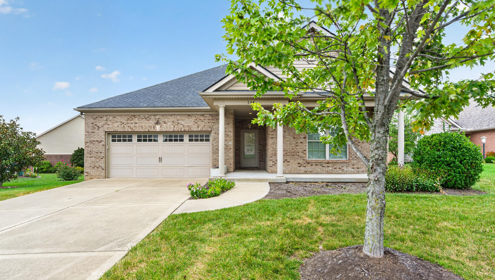
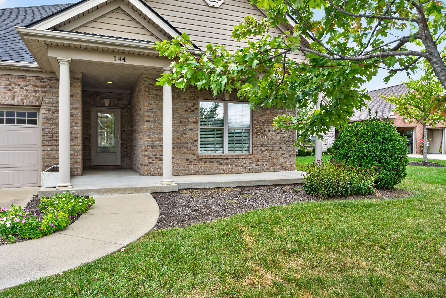
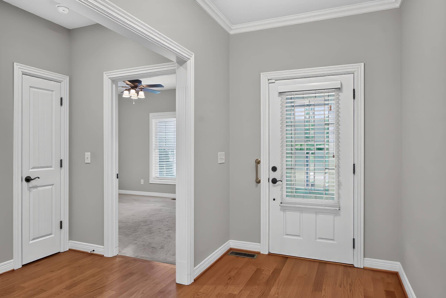
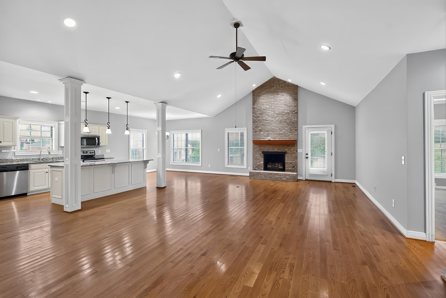
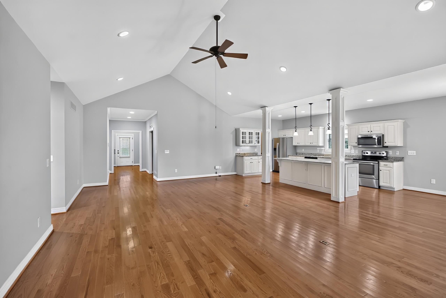
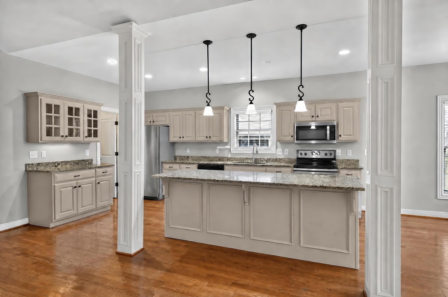
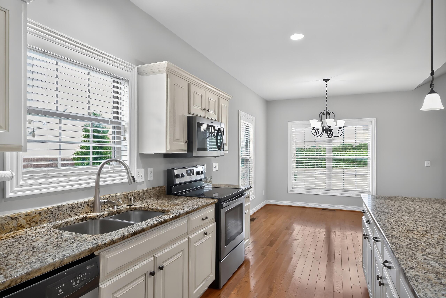
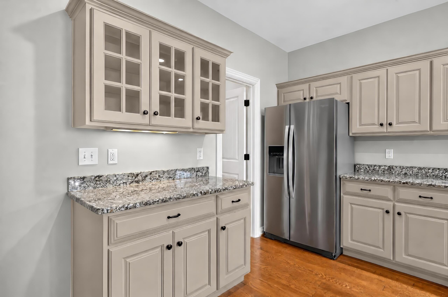
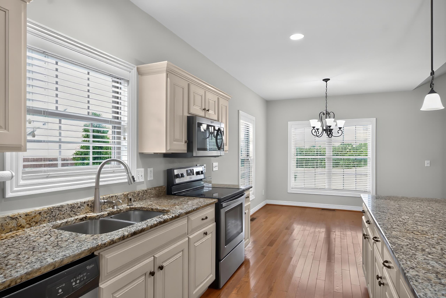
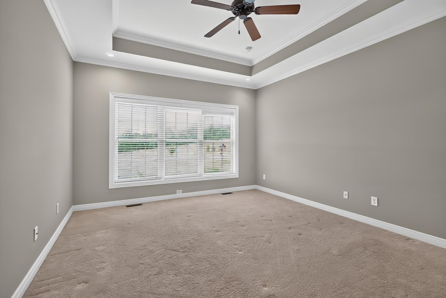
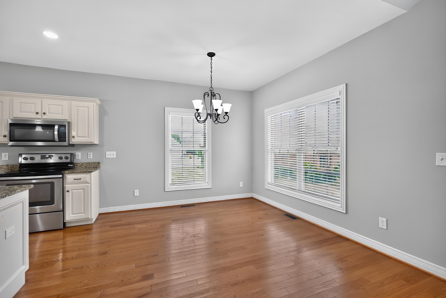
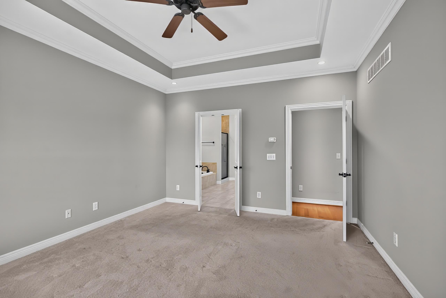
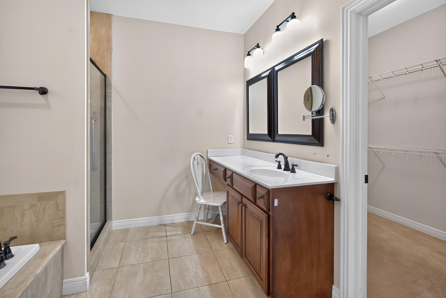
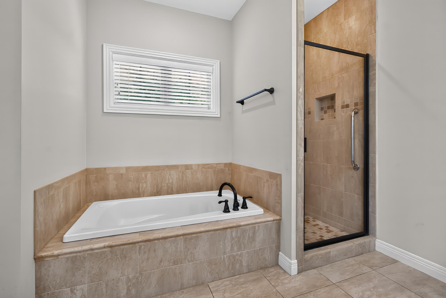
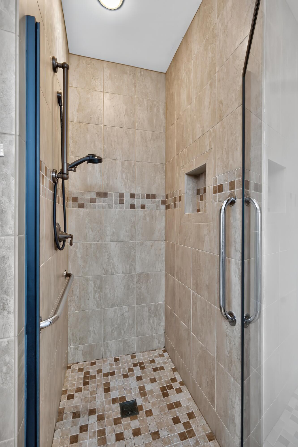
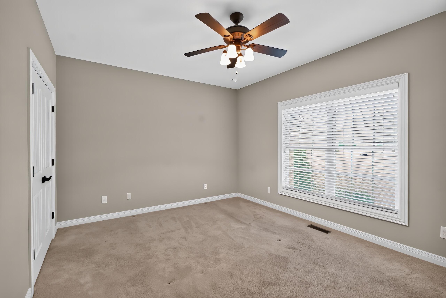
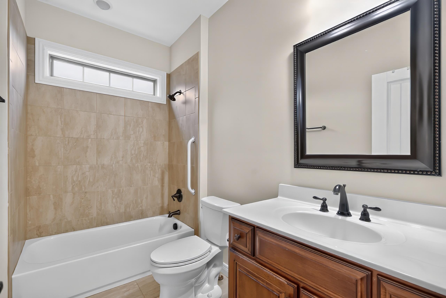
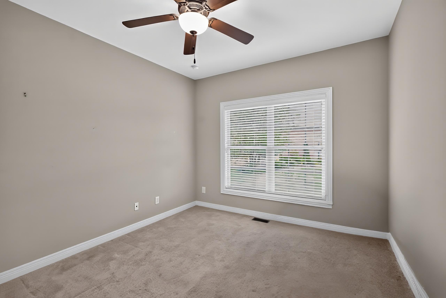
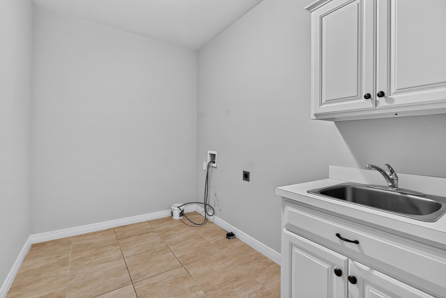
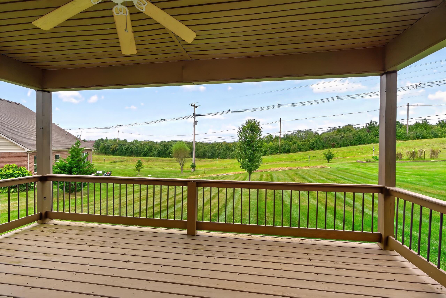
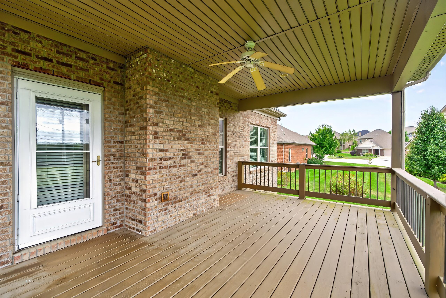
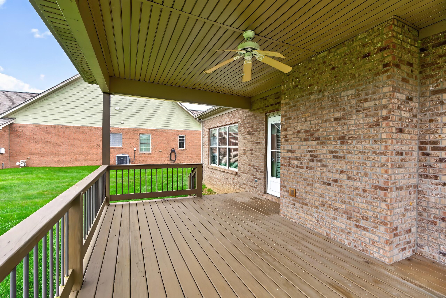
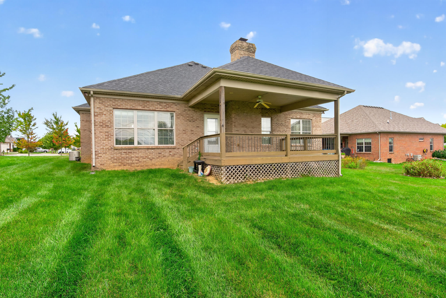
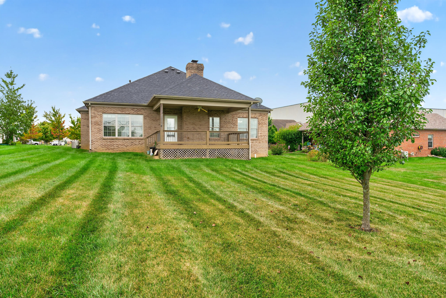
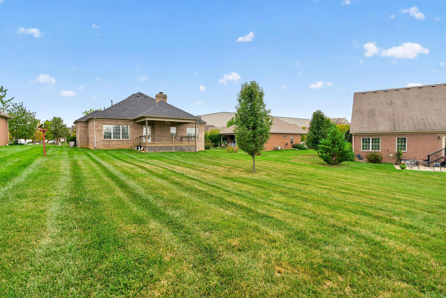
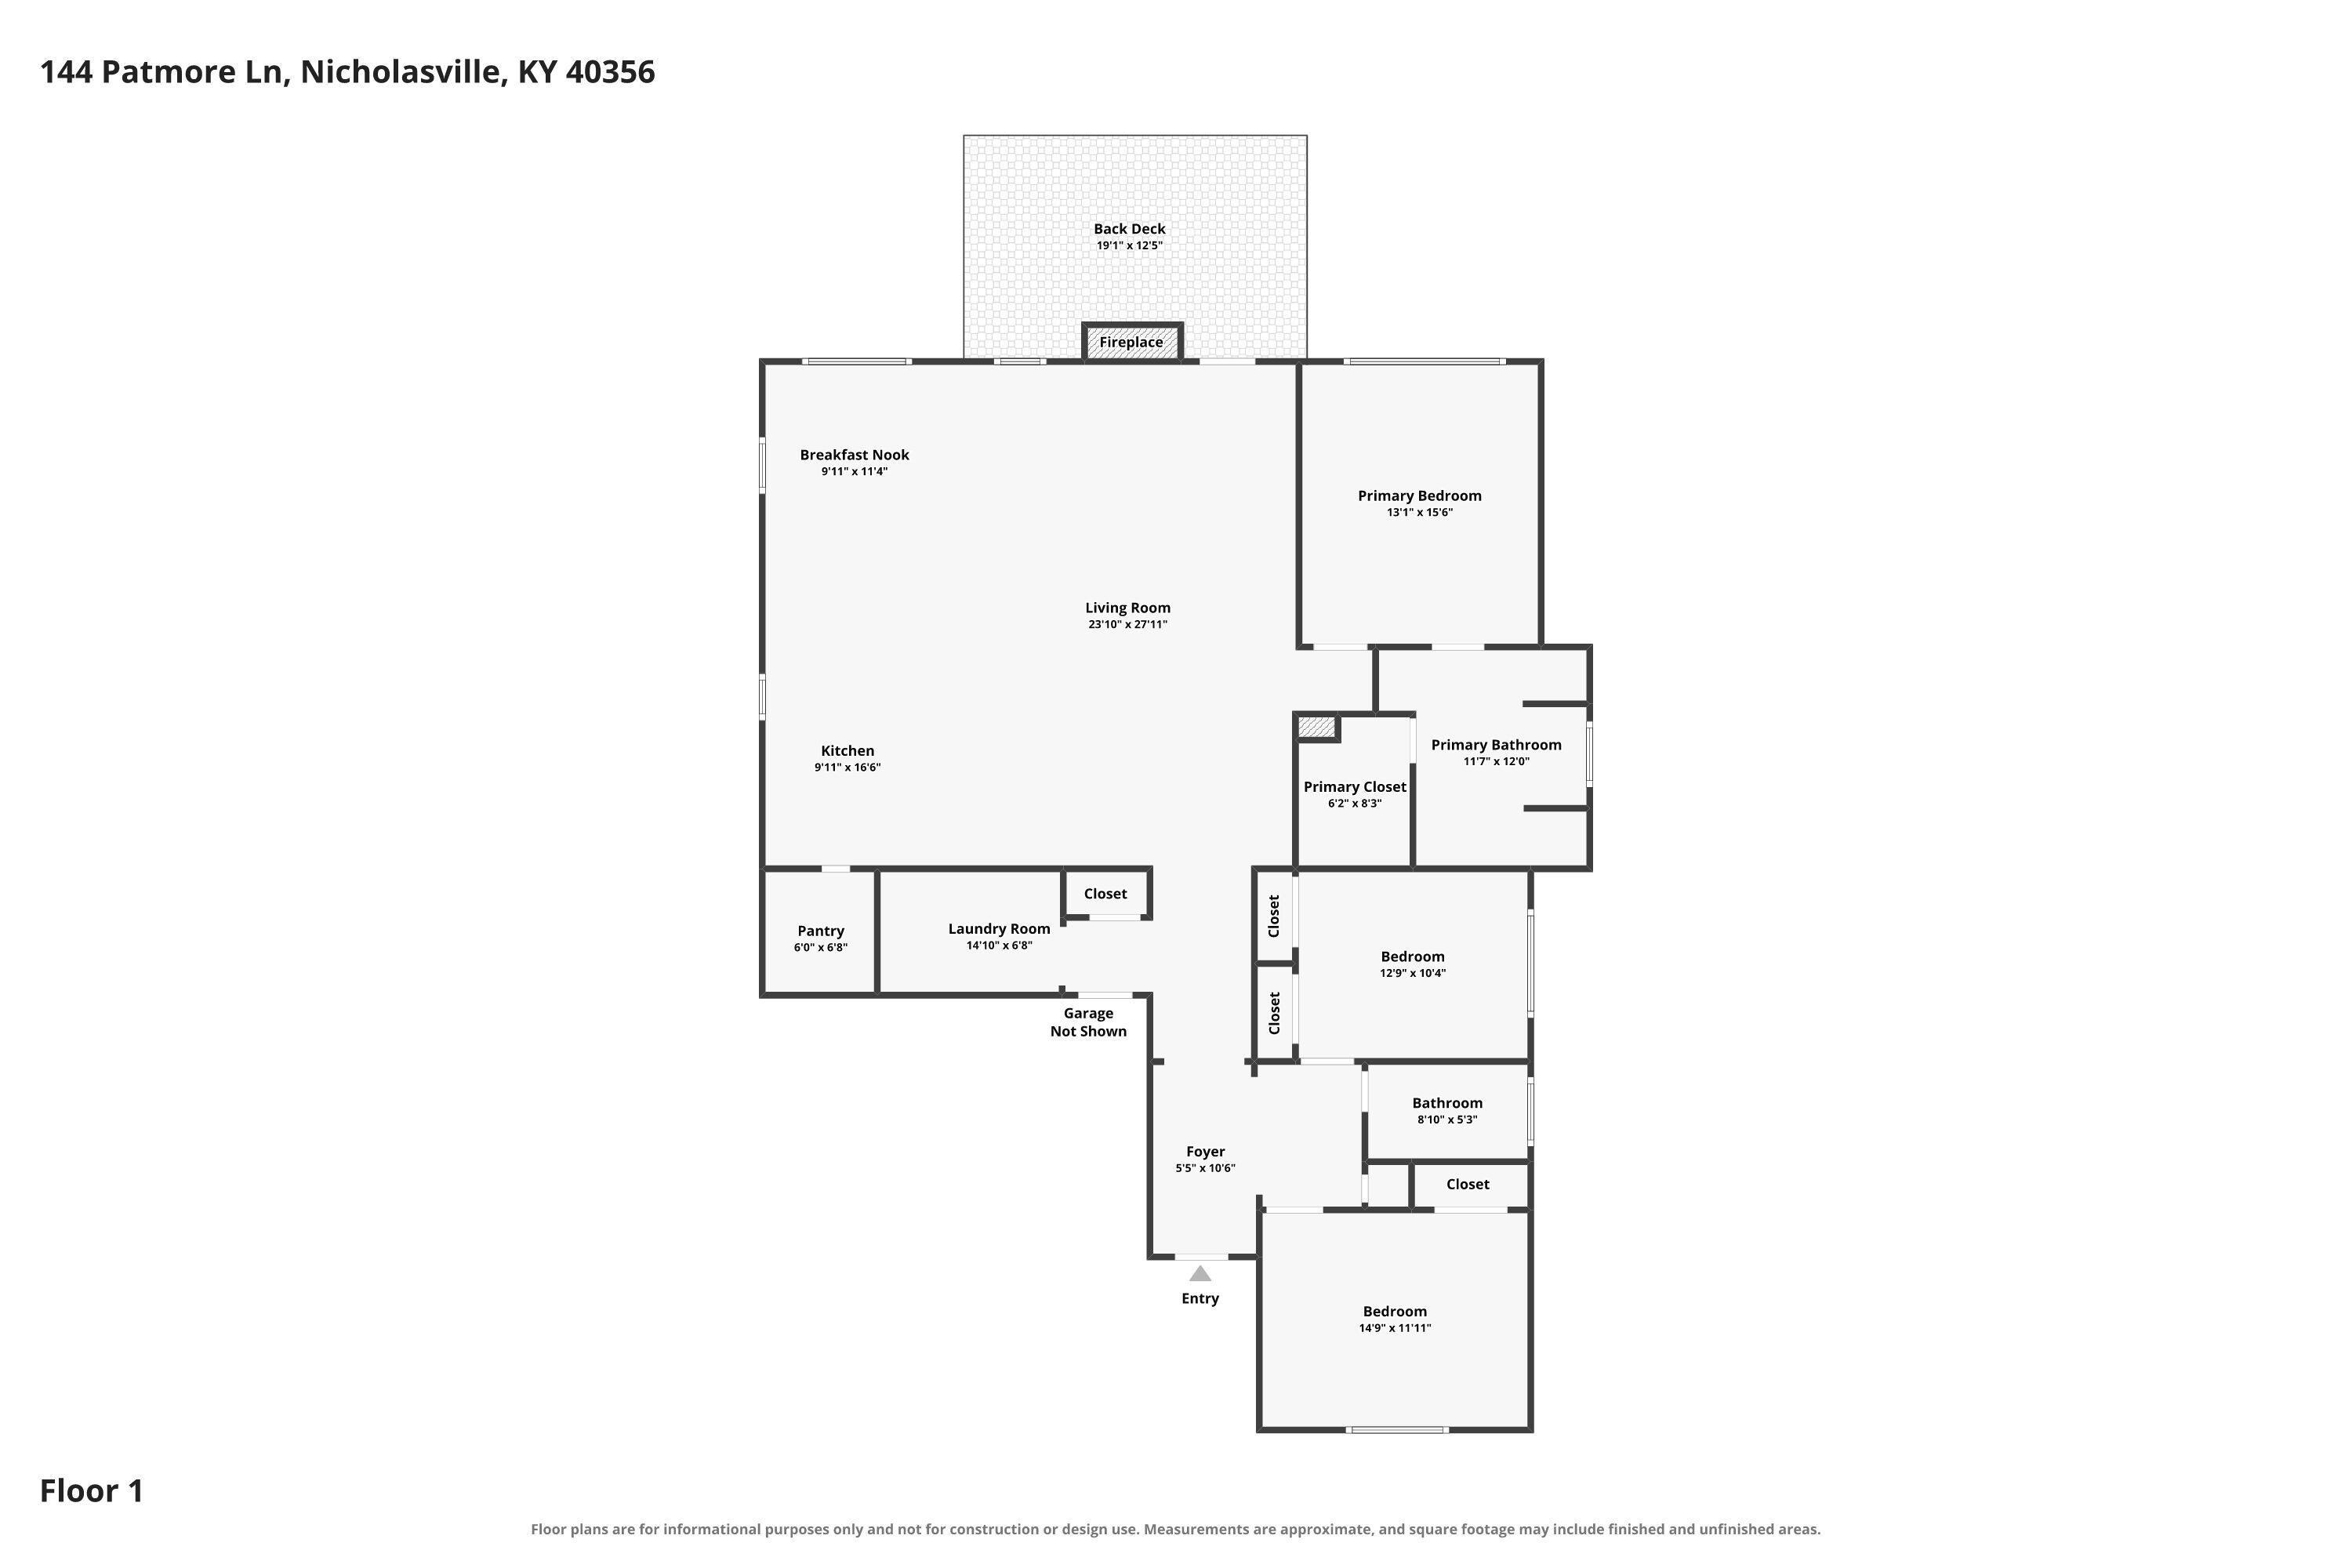
Welcome home to this well-maintained brick ranch offering comfortable one-level living with an inviting open floor plan. Featuring 3 bedrooms and 2 full baths, this home combines functionality with stylish finishes, including vaulted ceilings, beautiful hardwood floors, tile flooring, and a huge granite kitchen island-perfect for meal prep, entertaining, or gathering with family and friends. Step outside onto the spacious deck and enjoy the expansive backyard spanning approximately .4 acres, with the added privacy of backing to peaceful green space. Whether you're enjoying your morning coffee, hosting a gathering, or simply relaxing outdoors, this setting offers plenty of room to enjoy. Located in a desirable 55+ community, this home offers the convenience of one-level living without sacrificing space or style. If you're looking for comfort, privacy, and an easy-to-enjoy lifestyle, this brick ranch is ready to welcome you home! HOA includes mowing!
Details
| MLS # | 26026641 |
|---|---|
| Listing Type | For Sale |
| Style | House |
| HOA Dues | $570 |
| Sub-Type | Resale |
| Status | Active |
| Year | 2014 |
| Days On Site | 4 |
| Listing Provided By | RE/MAX Elite Realty | The Gooch Team - Kristy Gooch |
Features
| Bed(s) | 3 |
|---|---|
| Bath(s) | 2 Total |
| SQ Feet | 2,219 |
| Garage | 2 |
| Story(s) | 1 |
| Acreage | 0.37 |
| Property View | Neighborhood, Trees, Woods |
Interior
| Rooms Total | 8 |
|---|---|
| Cooling | Ceiling Fan(s), Central Air, Electric |
| Heating | Electric |
| Heating Yes / No | Yes |
| Cooling Yes / No | Yes |
| Interior Features | Breakfast Bar, Ceiling Fan(s), Primary Downstairs, Walk-In Closet(s) |
| Window Features | Blinds, Insulated Windows, Screens |
| Appliances | Dishwasher, Disposal, Microwave, Range, Refrigerator |
Exterior
| Roof | Shingle |
|---|---|
| Construction Materials | Brick, Vinyl Siding |
| Foundation Details | Block |
Parking
| Garage Yes / No | Yes |
|---|---|
| Attached Garage Yes / No | No |
| Parking Features | Attached Garage, Garage Faces Front |
Utilities
| Utilities | Electricity Connected, Sewer Connected, Water Connected |
|---|---|
| Sewer | Public Sewer |
Area Information
| State | KY |
|---|---|
| County | Jessamine |
| City | Nicholasville |
| Zip Code | 40356 |
| Area | 009 Jessamine County |
| Subarea | Jessamine County |
| Community Name | Ashgrove Woods |
| School District | Jessamine County |
| Elementary School | Brookside |
| High School | East Jess HS |
| Listing VS Median (in Ashgrove Woods) | |
Price: $475,000 low | high Med: $480,000 sqft: 2,219 low | high Med: 2,087 $ / sqft: $214 low | high Med: $231 On site: 4 low | high Med: 47 | |
Market Activity 40356
Request a showing
Request a showing
Contact
Learn More About This Property

| State | KY |
|---|---|
| County | Jessamine |
| City | Nicholasville |
| Zip Code | 40356 |
| Area | 009 Jessamine County |
| Subarea | Jessamine County |
| Community Name | Ashgrove Woods |
| School District | Jessamine County |
| Elementary School | Brookside |
| High School | East Jess HS |
| Listing VS Median (in Ashgrove Woods) | |
Price: $475,000 low | high Med: $480,000 sqft: 2,219 low | high Med: 2,087 $ / sqft: $214 low | high Med: $231 On site: 4 low | high Med: 47 | |