
 New Listing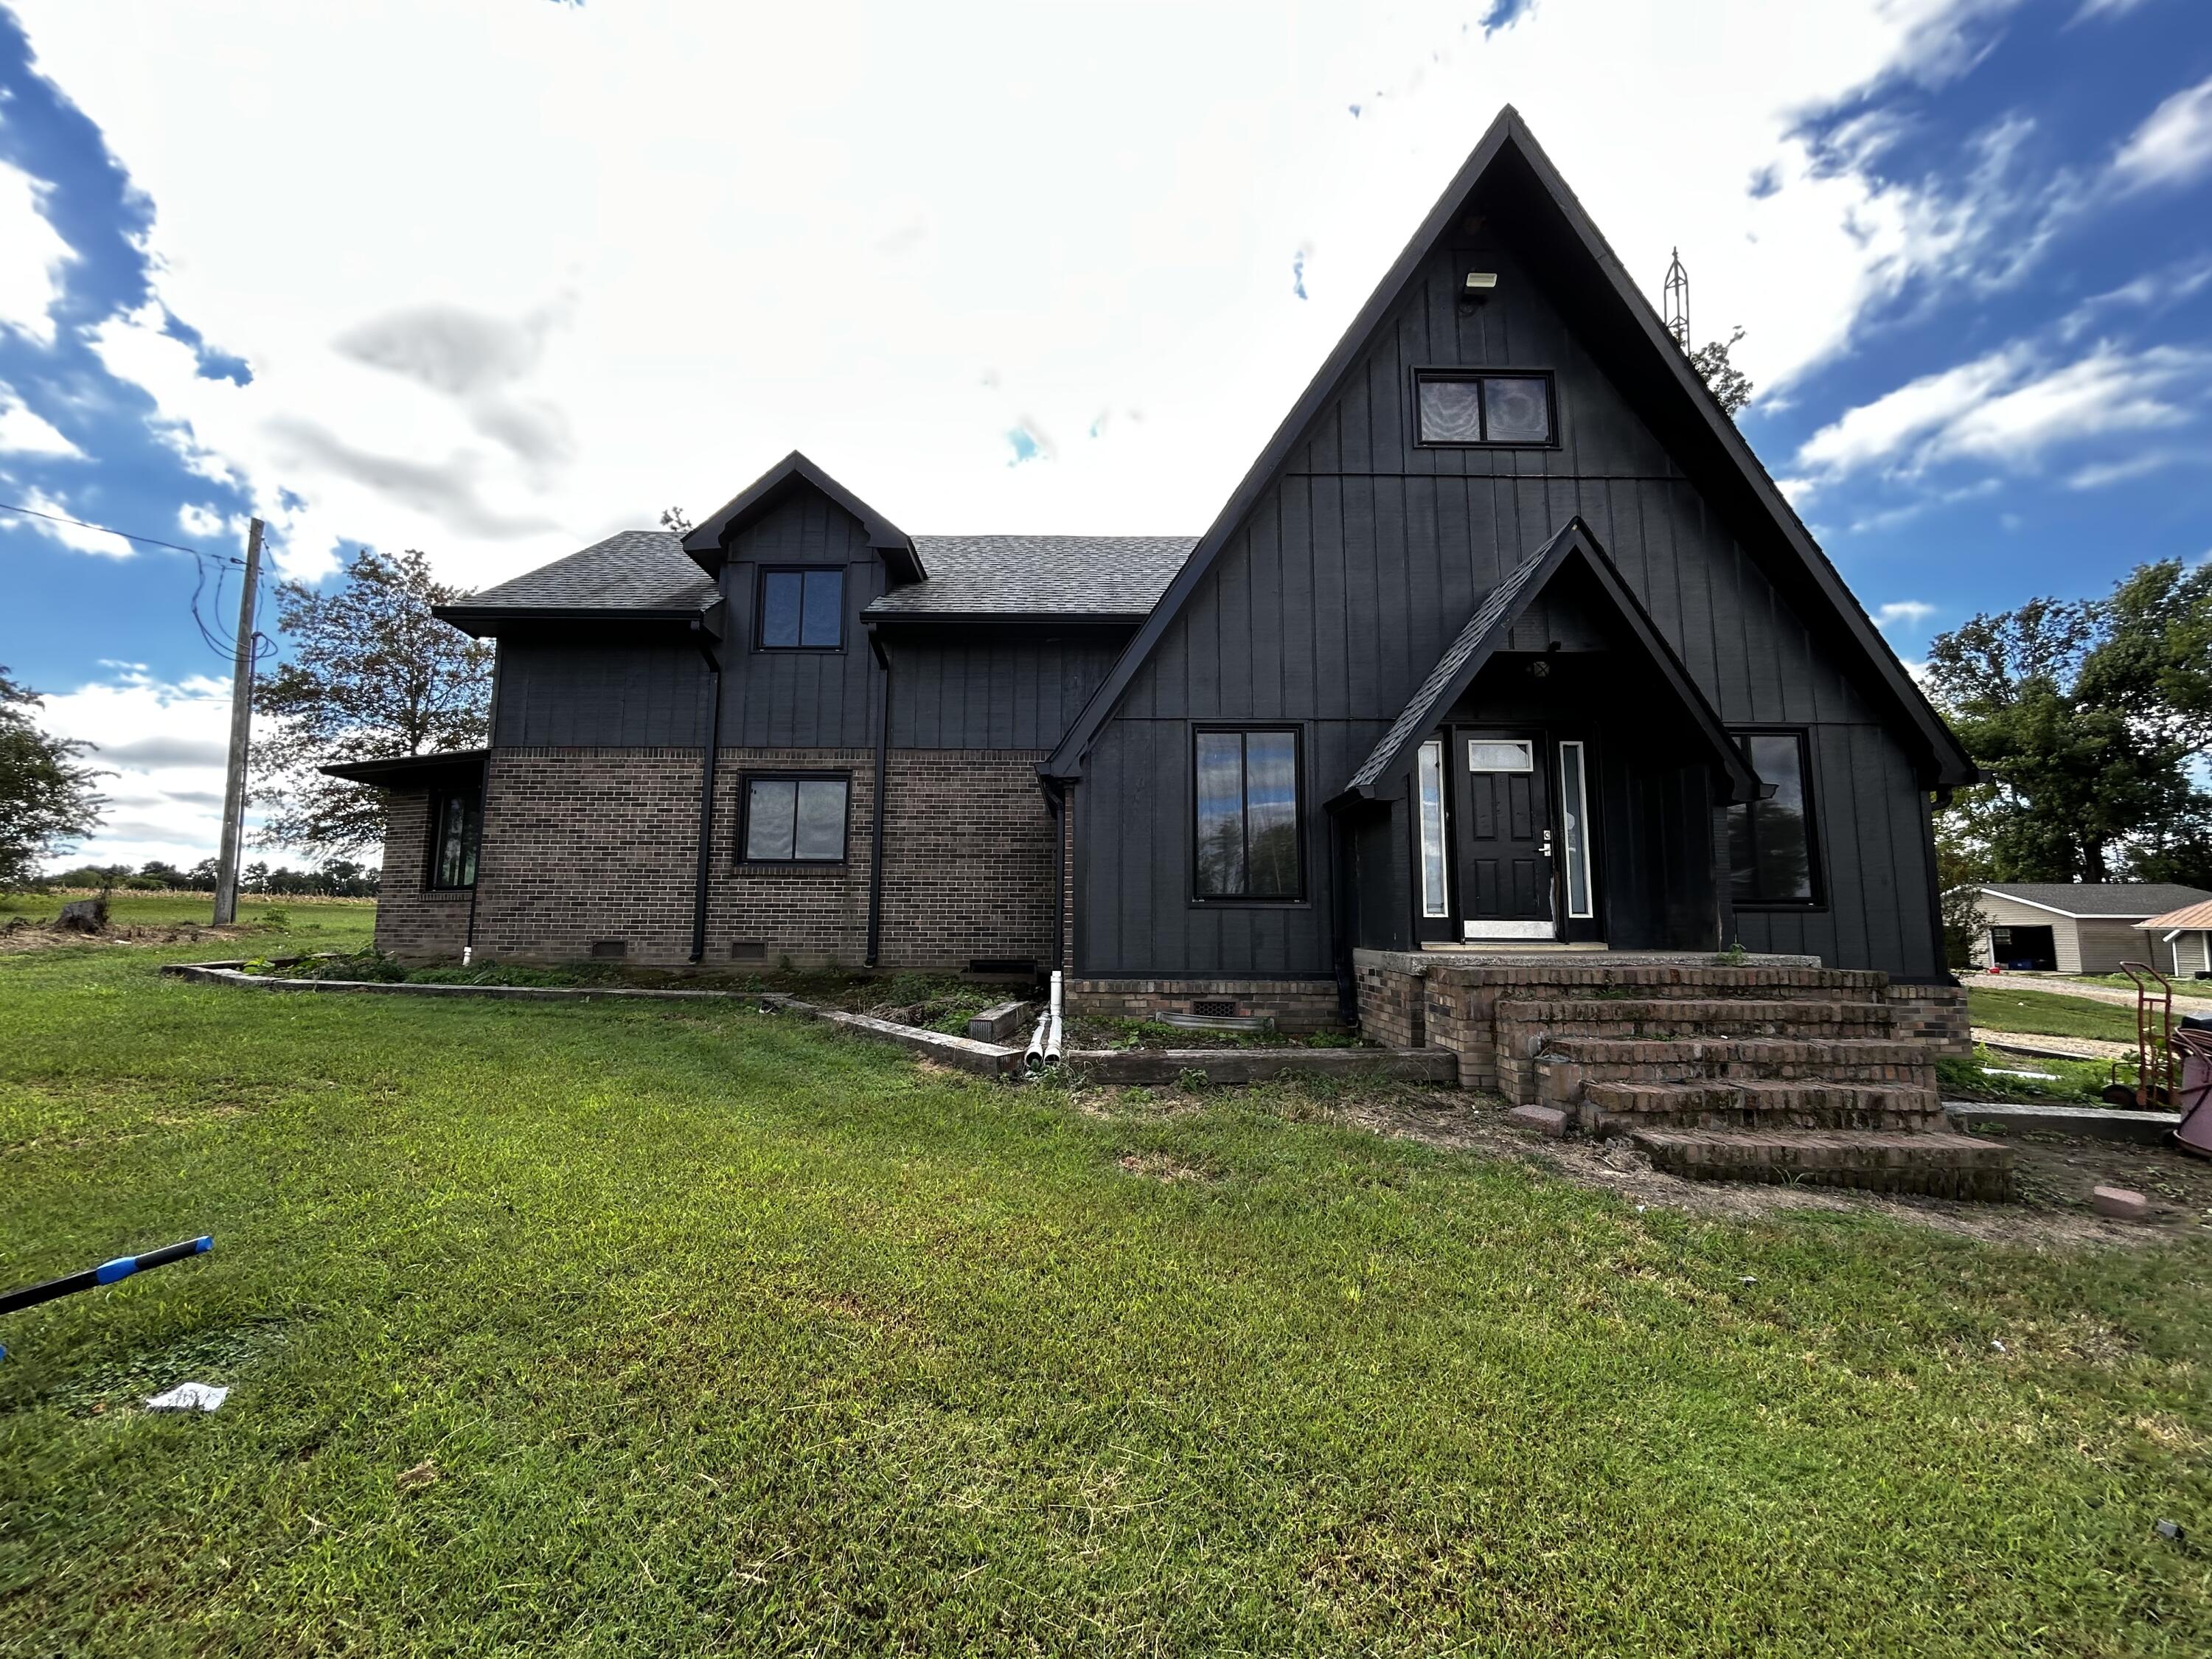

Description
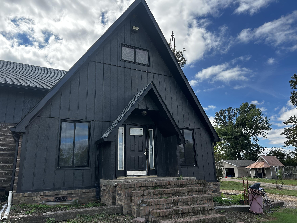
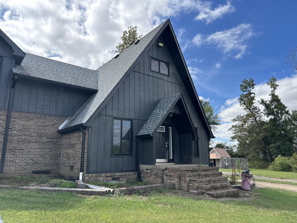
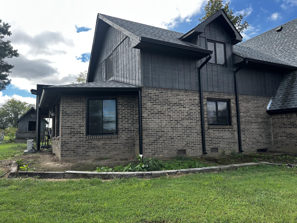
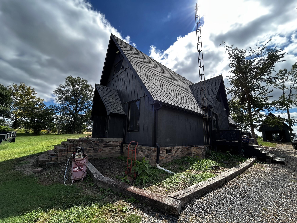
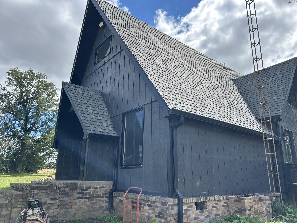
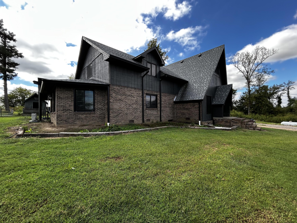
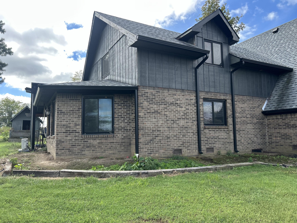
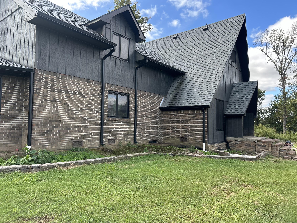
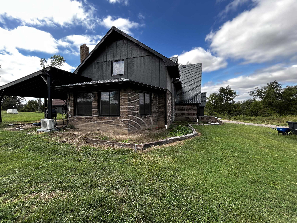
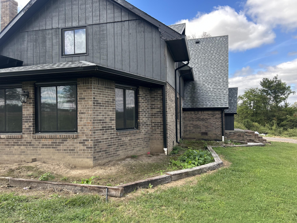
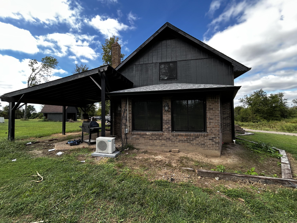
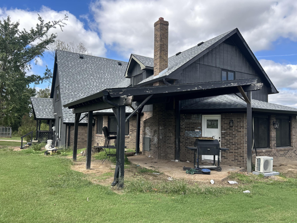
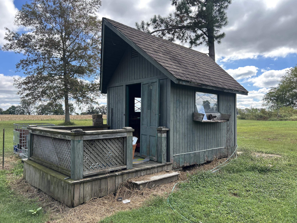
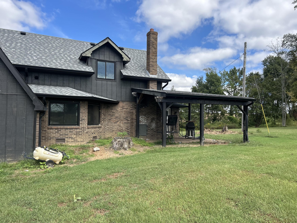
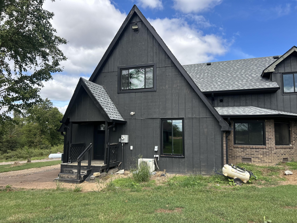
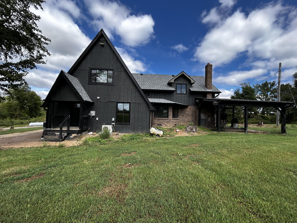
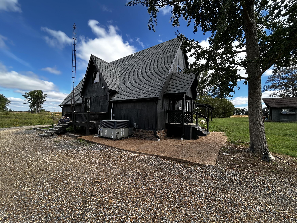
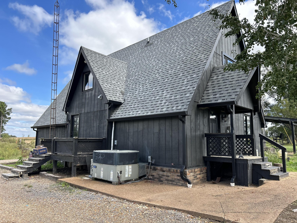
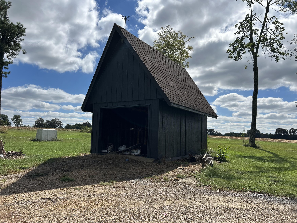
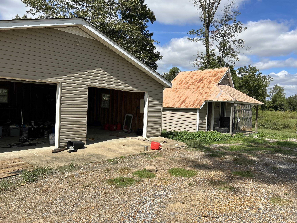
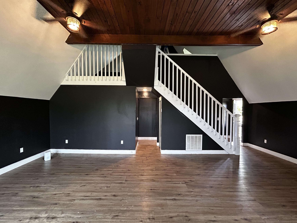
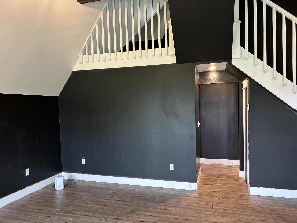
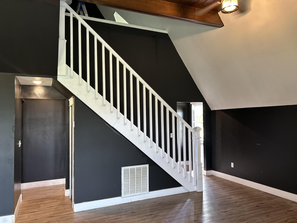
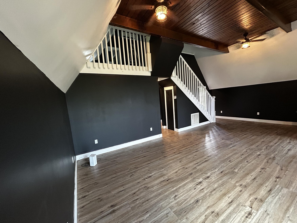
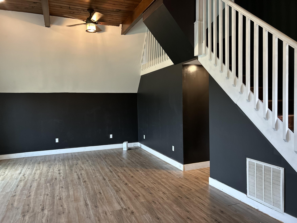
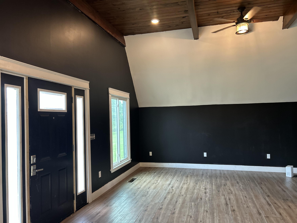
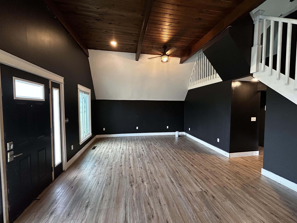
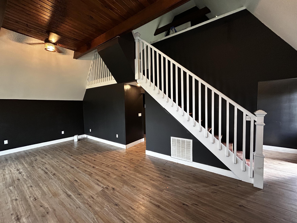
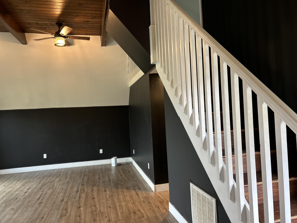
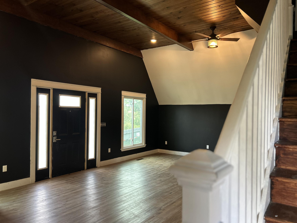
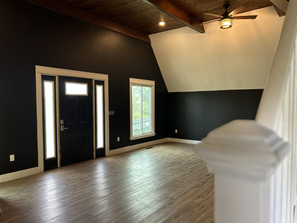
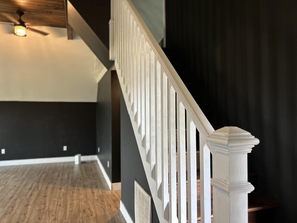
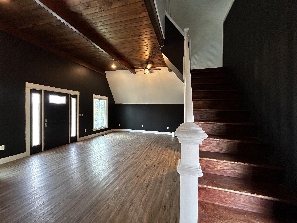
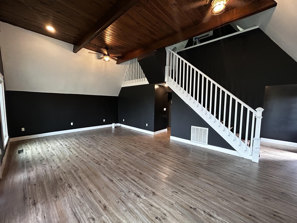
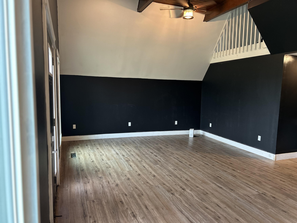
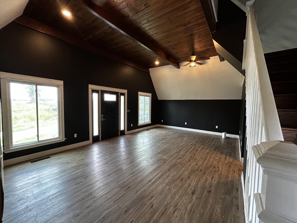
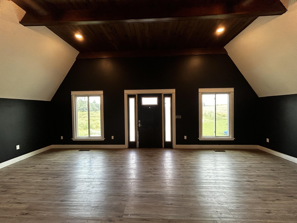
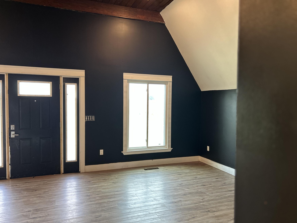
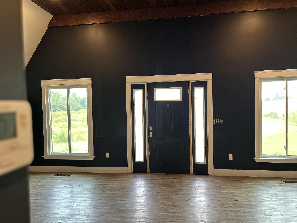
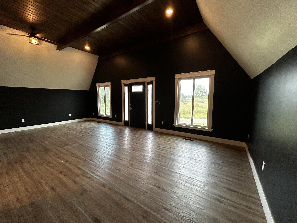
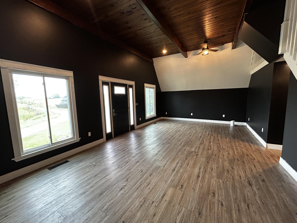
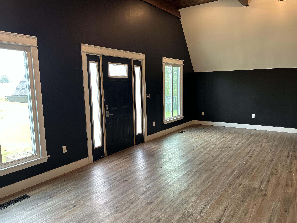
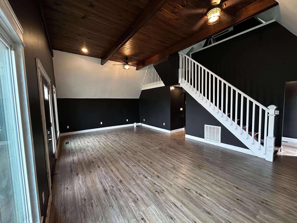
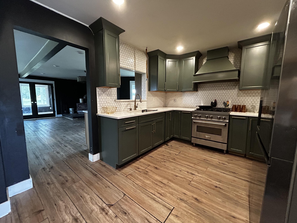
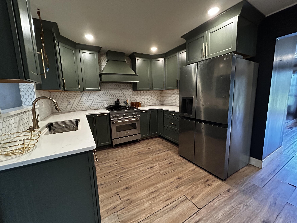
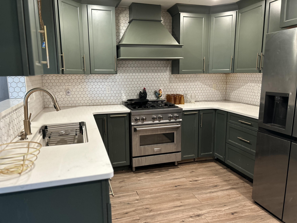
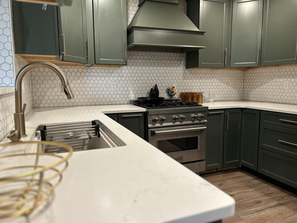
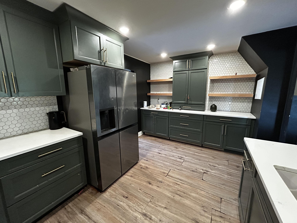
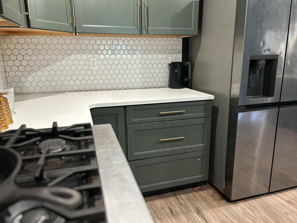
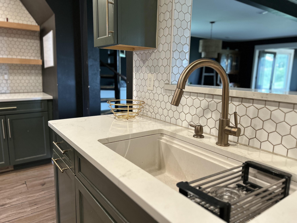
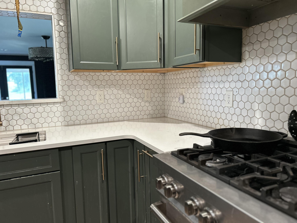
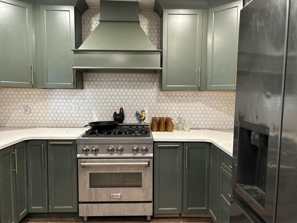
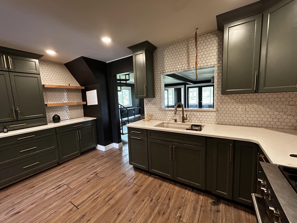
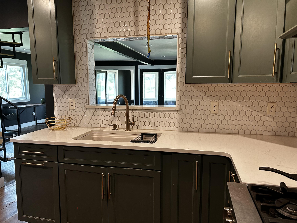
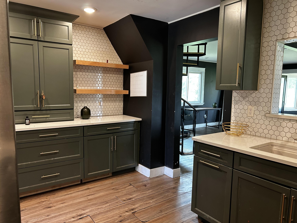
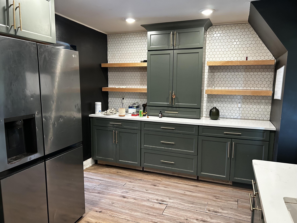
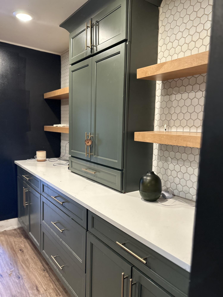
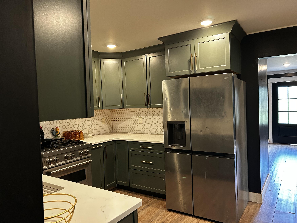
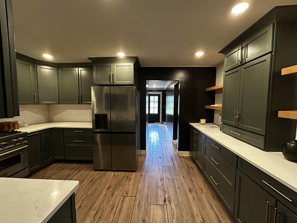
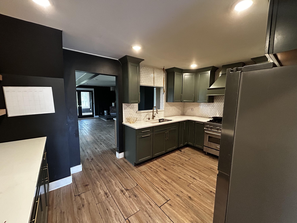
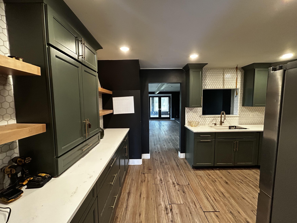
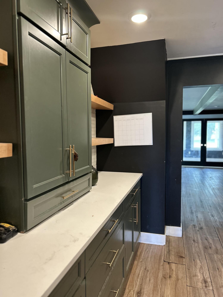
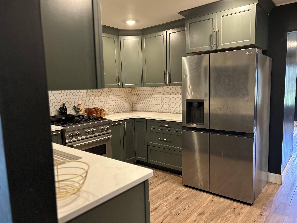
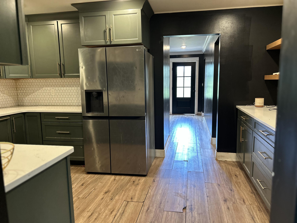
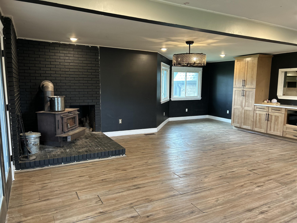
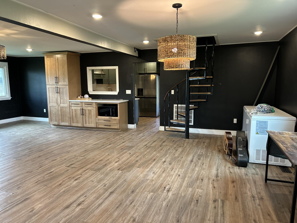
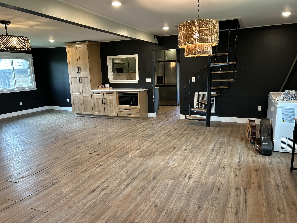
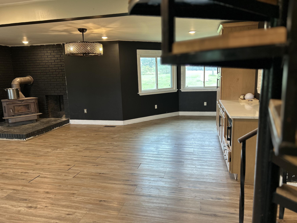
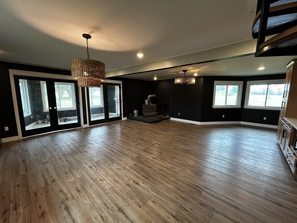
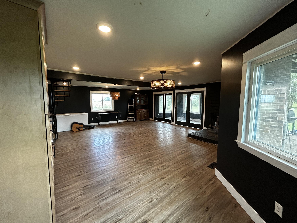
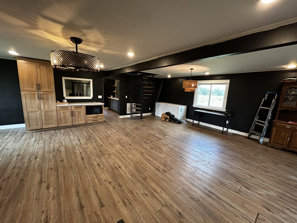
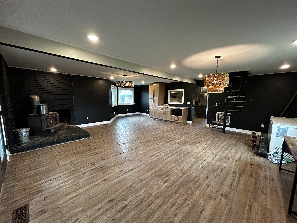
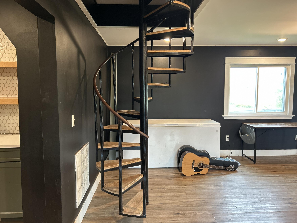
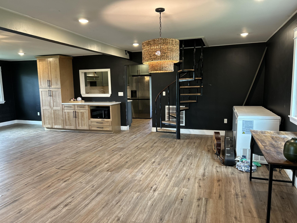
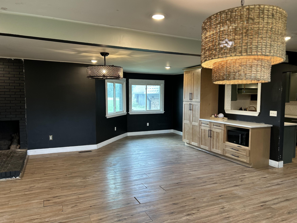
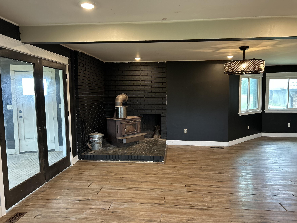
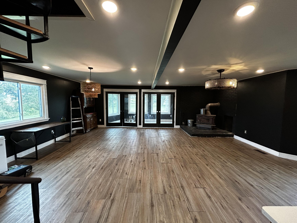
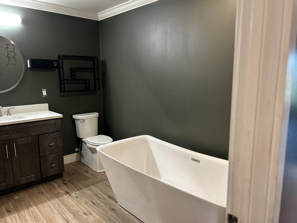
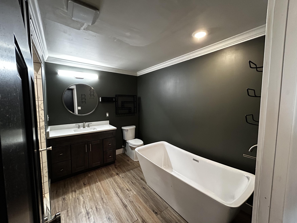
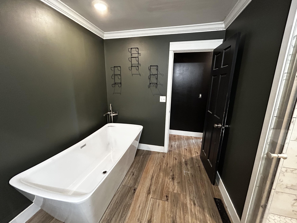
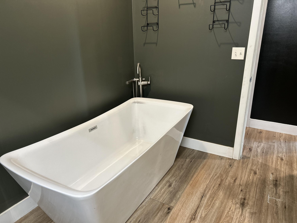
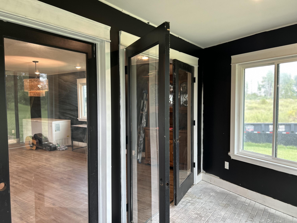
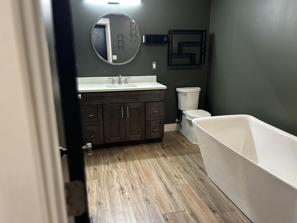
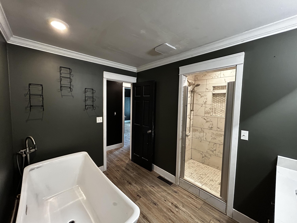
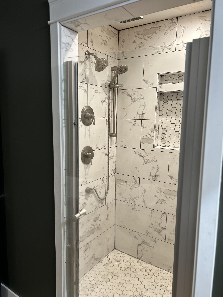
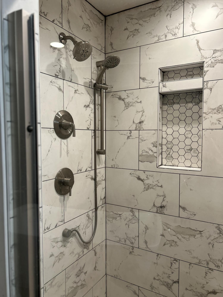
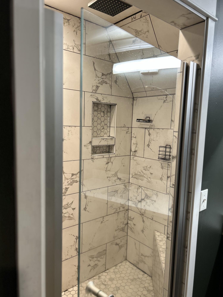
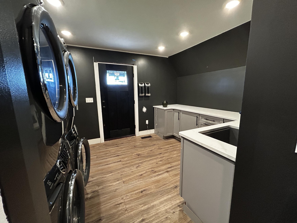
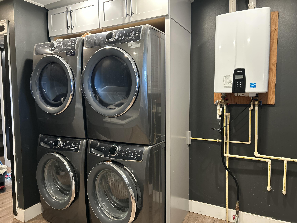
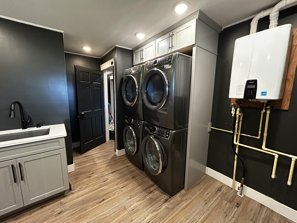
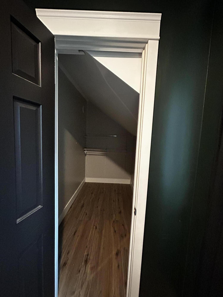
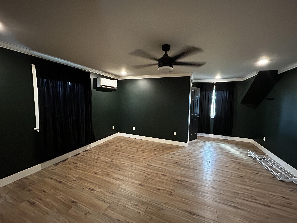
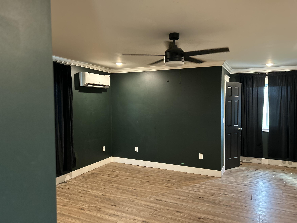
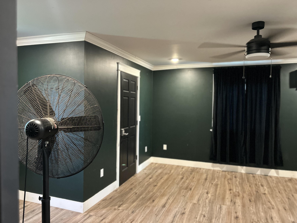
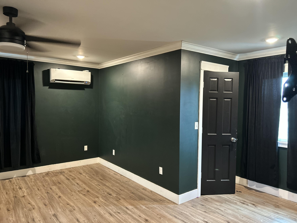
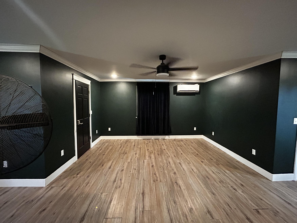
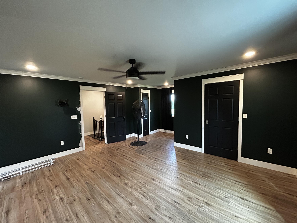
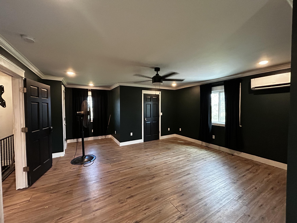
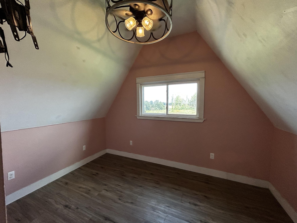
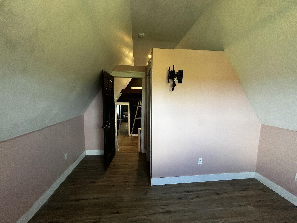
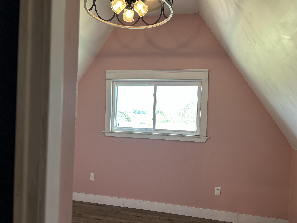
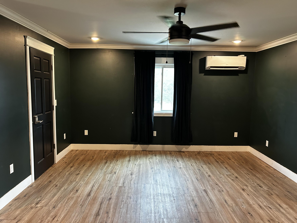
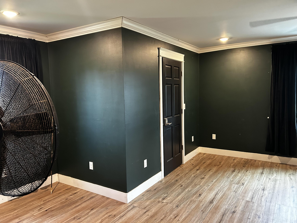
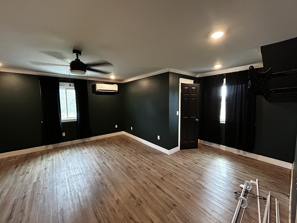
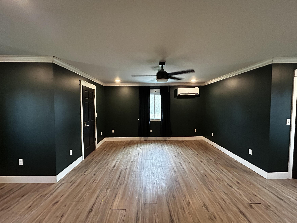
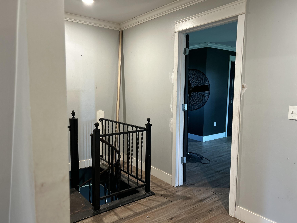
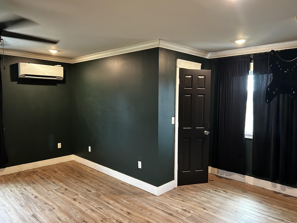
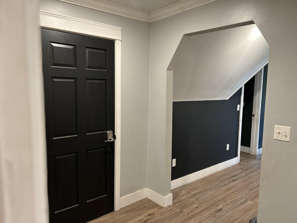
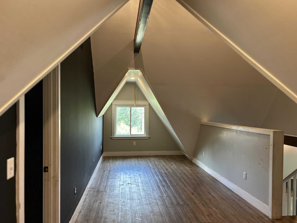
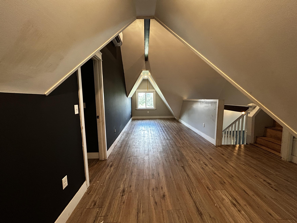
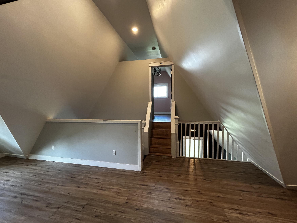
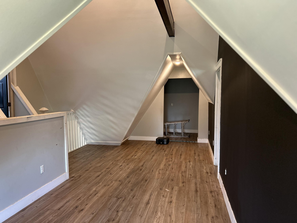
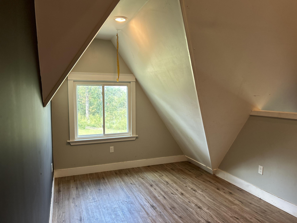
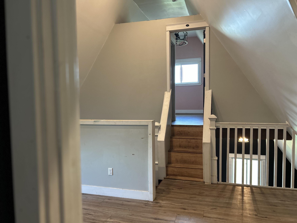
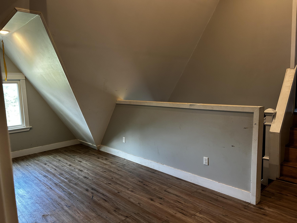
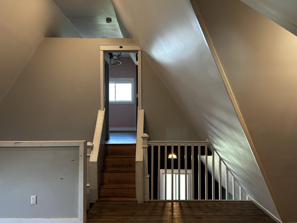
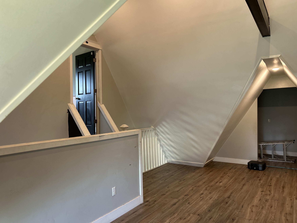
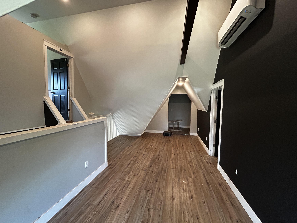
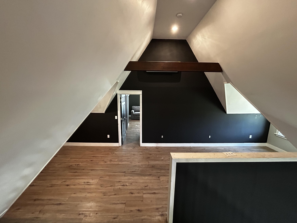
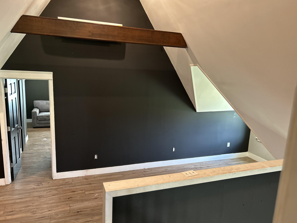
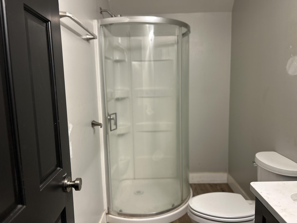
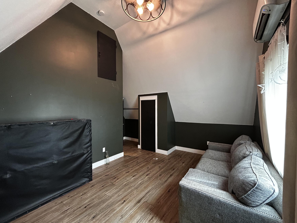
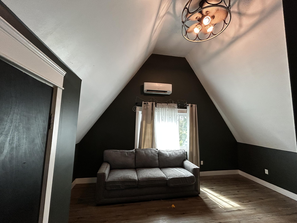
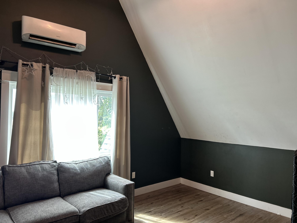
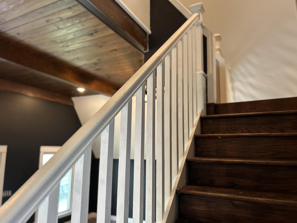
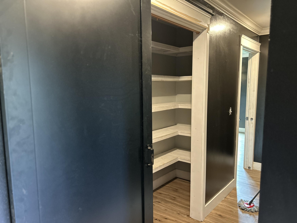
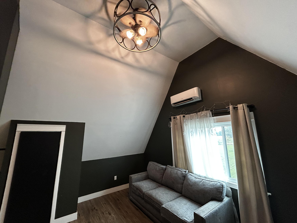
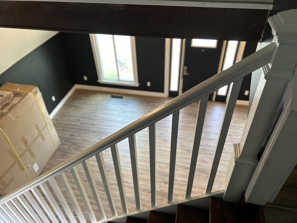
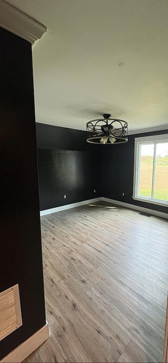
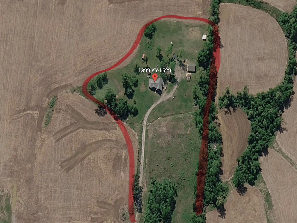
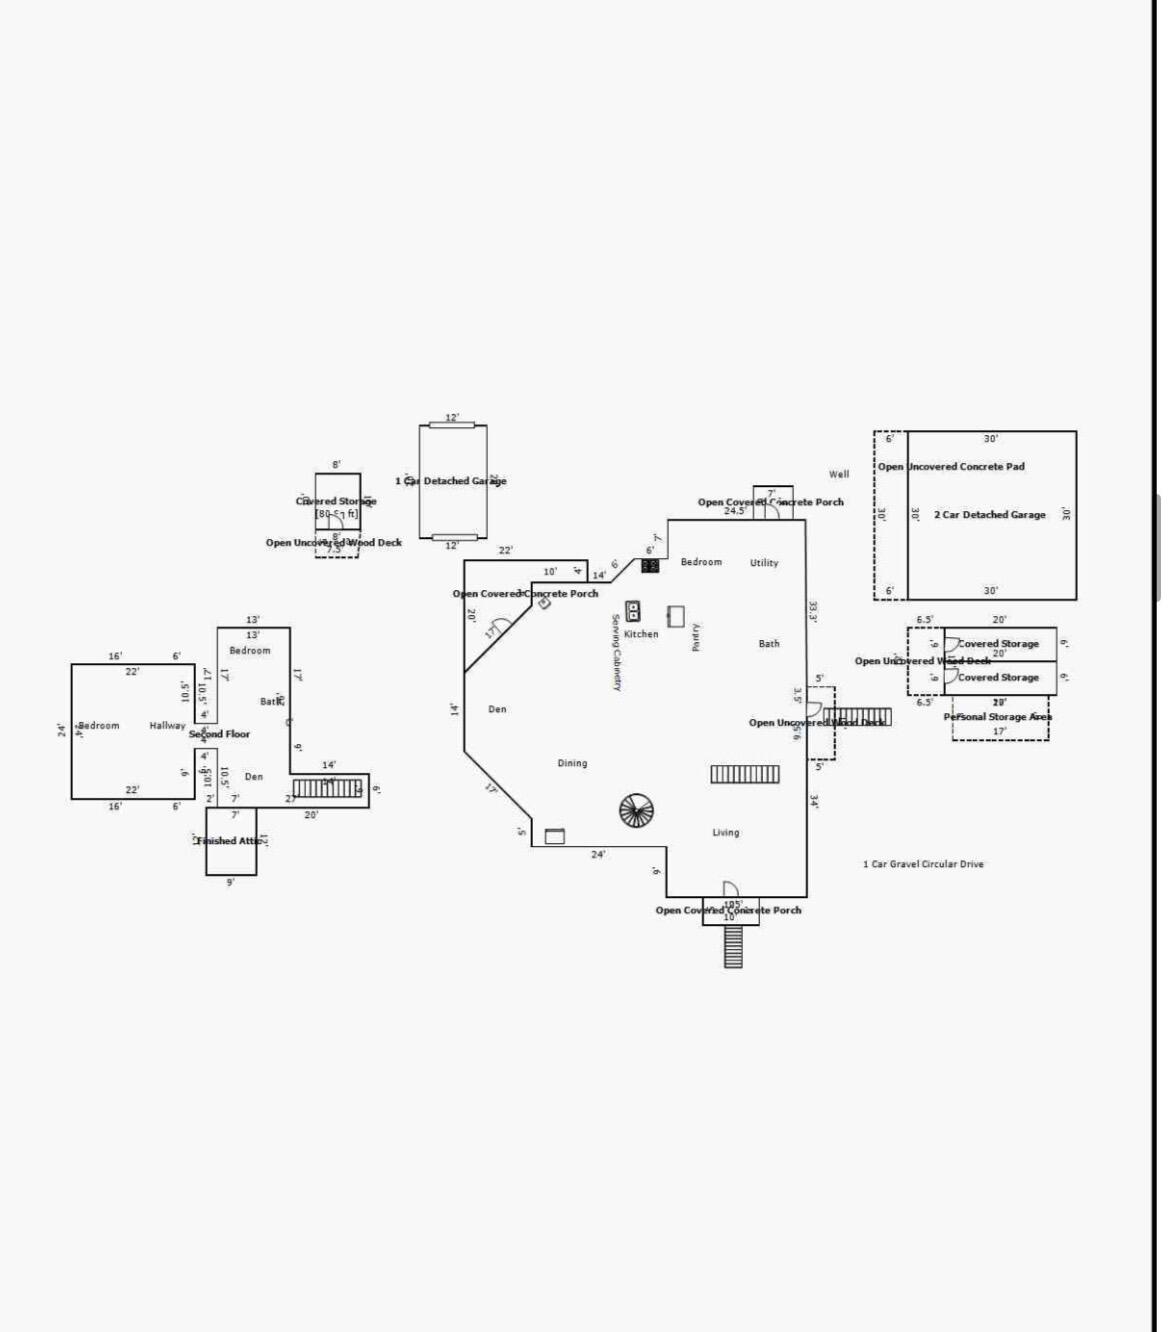
Unique A-Frame-Style Home on 7.6 Acres | 4,227 Sq. Ft. | Privacy & Character Tucked away on approximately 7.6 acres, this distinctive 4,227 sq. ft. A-frame-style home offers an incredible combination of space, privacy, and character. Set well off the road, the property provides room to spread out with plenty of space for family, pets, hobbies, outdoor activities, or a homestead. Inside, the home features an interesting architectural design with dramatic angles, unique corners, a spiral staircase, and a spacious sunroom surrounded by windows that fills the home with natural light. The property offers exceptional privacy, while still providing convenient access to Fulton, Clinton, and Mayfield. The home was renovated in 2022 and offers a spacious and functional layout. The main level includes a formal living and dining area, large den with informal dining space, sunroom, primary bedroom and bathroom, utility room, and a fully equipped kitchen. Upstairs, you'll find a second primary suite, two additional bedrooms, a sitting area, and plenty of flexible space for family, guests, an office, or additional living arrangements. Additional features include two washer/dryer setups with stackable units, tankless propane water heater and a wood-burning stove that provides an additional heat source. The property also includes a detached two-car garage, detached one-car garage, and two storage sheds, offering space for vehicles, equipment, storage, workshops, hobbies, or homesteading projects. Properties with this combination of acreage, privacy, square footage, outbuildings, and unique architectural character are hard to find. With plenty of room inside and out, this property offers the opportunity to create something truly special. Approximately 7.6 acres | 4,227 sq. ft. | 4 bedrooms | Multiple living areas | 3 detached outbuildings/garages
Details
| MLS # | 26026684 |
|---|---|
| Listing Type | For Sale |
| Style | House |
| Sub-Type | Resale |
| Status | Active |
| Year | 1984 |
| Days On Site | 6 |
| Listing Provided By | Trifecta Real Estate Services | Christopher Thurston |
Features
| Bed(s) | 4 |
|---|---|
| Bath(s) | 2 Total |
| SQ Feet | 4,277 |
| Garage | 4 |
| Story(s) | 2 |
| Acreage | 7.60 |
Interior
| Rooms Total | 2 |
|---|---|
| Cooling | Ceiling Fan(s), Central Air, Multi Units |
| Heating | Gas Pack, Wood Stove |
| Heating Yes / No | Yes |
| Cooling Yes / No | Yes |
| Interior Features | Ceiling Fan(s), Walk-In Closet(s) |
| Window Features | Insulated Windows |
| Appliances | Dryer, Gas Range, Washer |
Exterior
| Roof | Composition |
|---|---|
| Construction Materials | Brick, Vinyl Siding |
| Foundation Details | Block |
| Lot Features | Few Trees |
Parking
| Garage Yes / No | Yes |
|---|---|
| Attached Garage Yes / No | No |
| Parking Features | Detached Garage |
Utilities
| Utilities | Cable Connected, Electricity Connected, Natural Gas Connected, Sewer Connected, Water Connected |
|---|---|
| Sewer | Septic Tank |
Area Information
| State | KY |
|---|---|
| County | Hickman |
| City | Fulton |
| Zip Code | 42041 |
| Area | 121 Hickman County |
| Subarea | Hickman County |
| School District | Hickman |
| Elementary School | Hickman County |
| High School | Hickman County |
| Listing VS Median (in 42041) | |
Price: $450,000 low | high Med: $145,000 sqft: 4,277 low | high Med: 1,276 $ / sqft: $105 low | high Med: $114 On site: 6 low | high Med: 39 | |
Market Activity 42041
Request a showing
Request a showing
Contact
Learn More About This Property

| State | KY |
|---|---|
| County | Hickman |
| City | Fulton |
| Zip Code | 42041 |
| Area | 121 Hickman County |
| Subarea | Hickman County |
| School District | Hickman |
| Elementary School | Hickman County |
| High School | Hickman County |
| Listing VS Median (in 42041) | |
Price: $450,000 low | high Med: $145,000 sqft: 4,277 low | high Med: 1,276 $ / sqft: $105 low | high Med: $114 On site: 6 low | high Med: 39 | |