2109 Walsh Court,Lexington, KY 40509
Lexington, KY 40509

Description
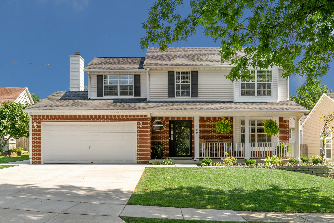
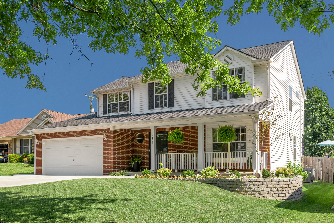
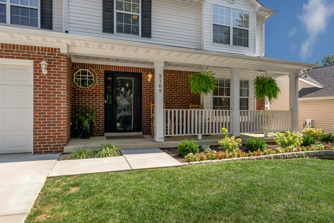
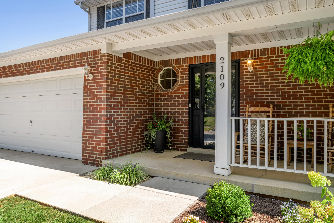
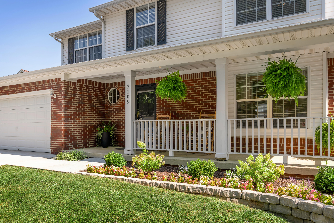
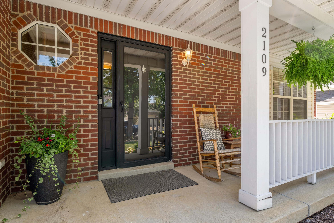
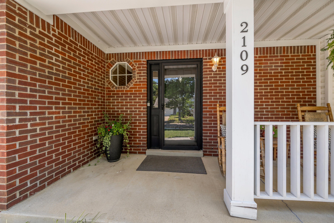
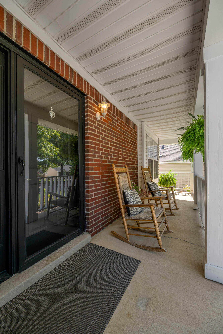
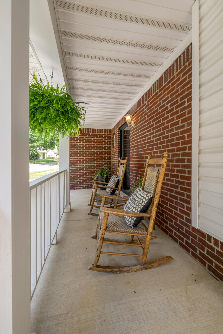
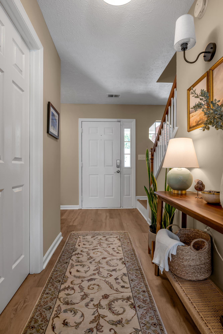
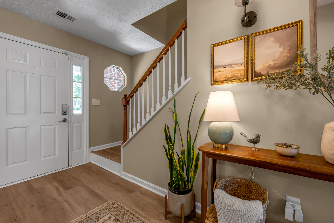
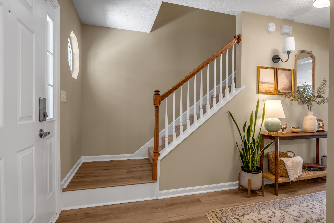
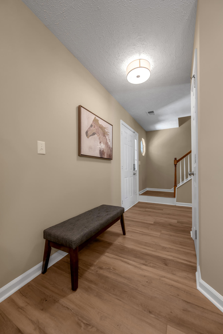
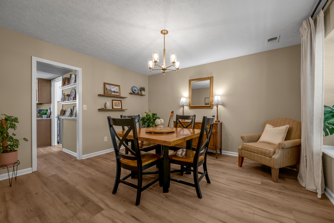
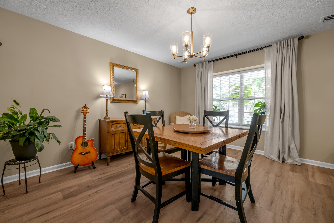
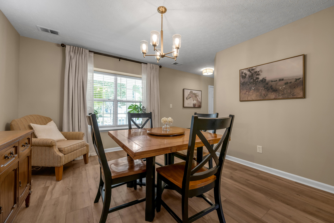
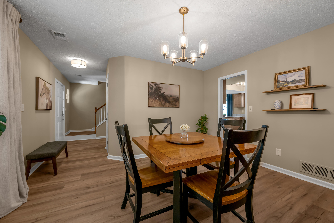
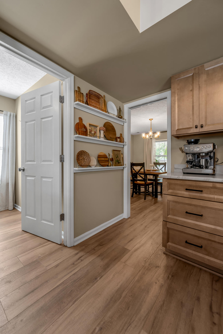
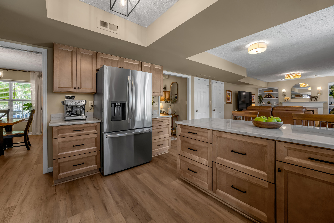
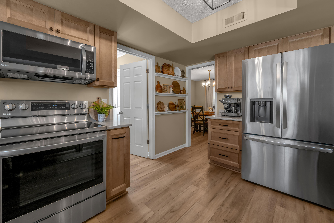
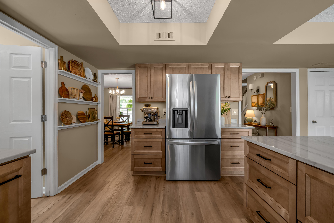
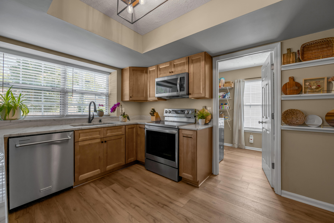
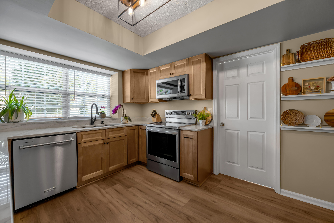
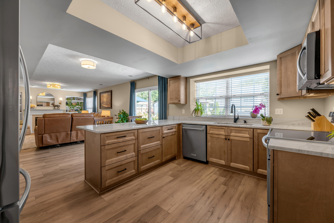
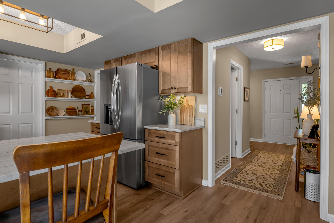
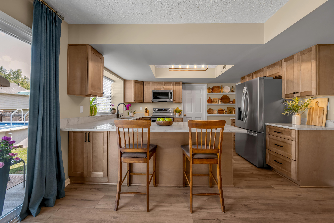
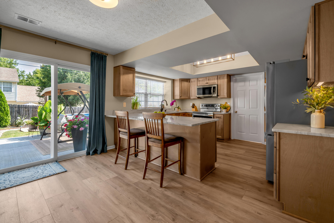
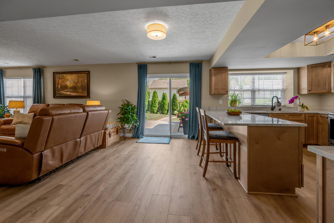
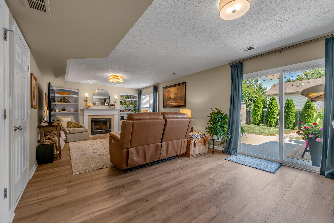
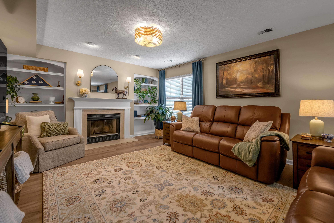
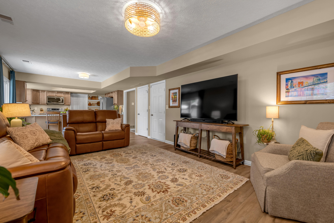
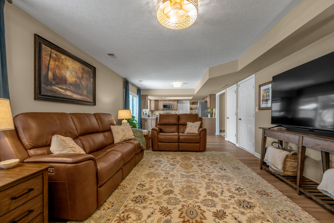
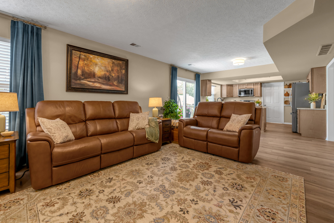
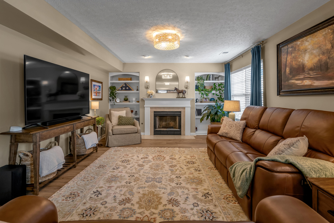
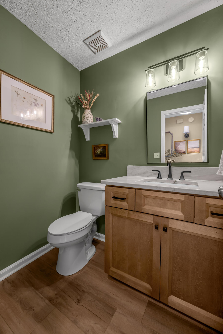
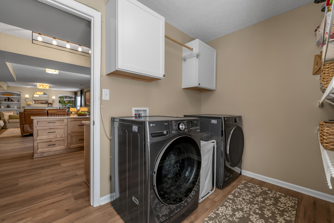
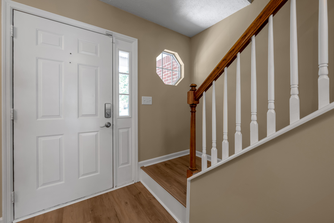
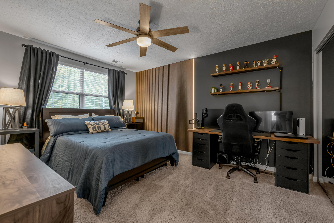
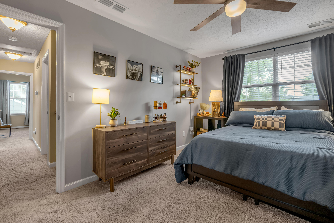
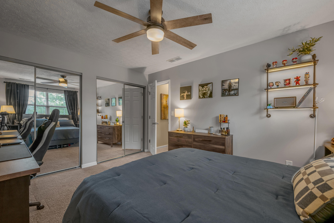
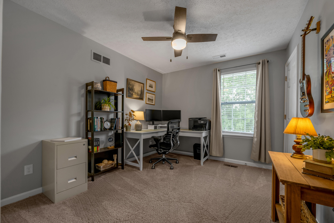
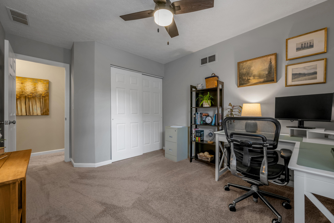
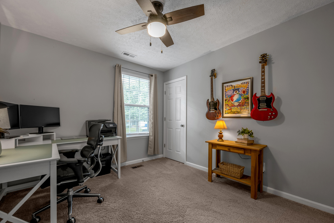
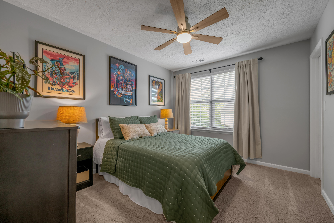
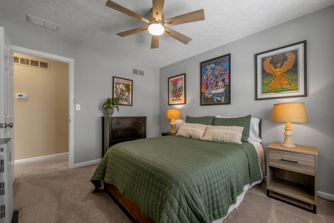
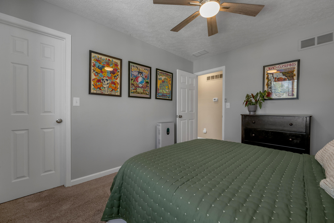
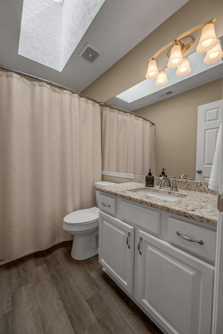
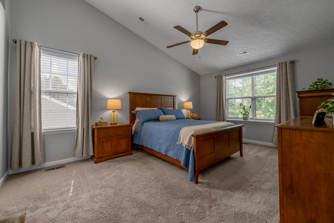
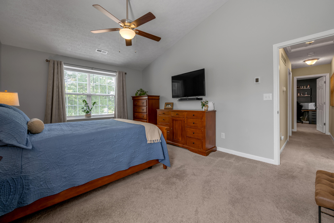
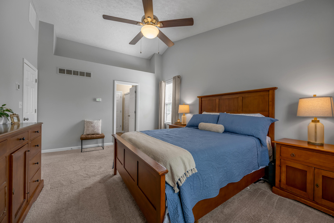
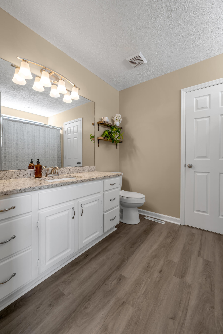
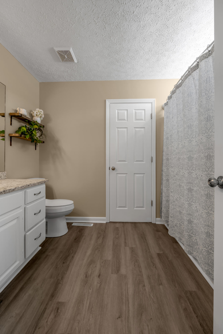
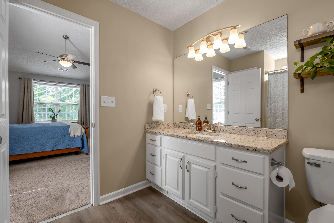
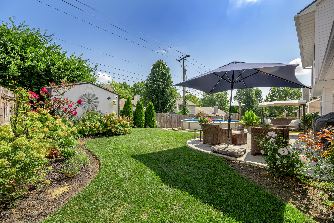
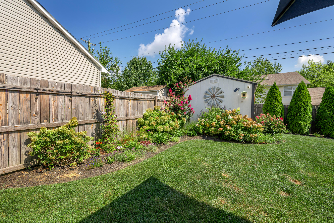
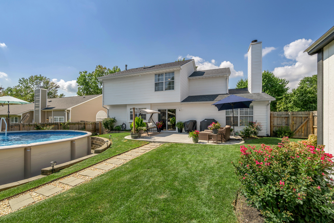
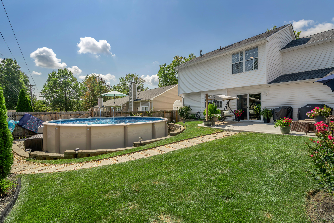
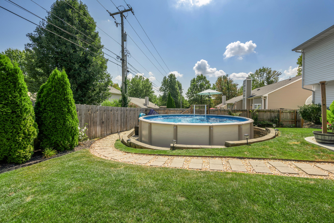
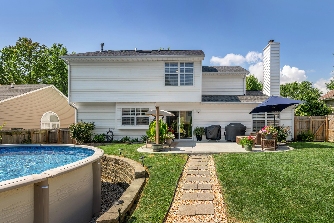
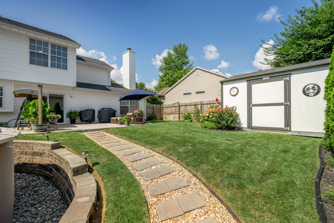
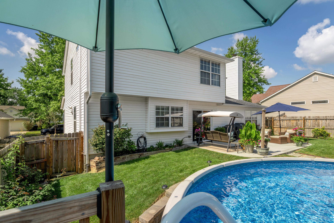
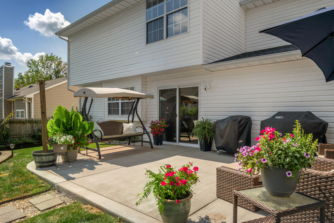
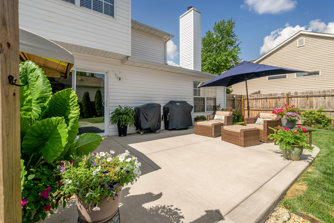
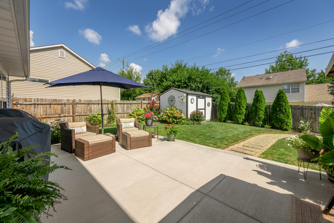
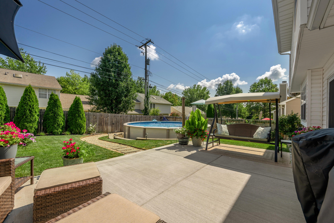
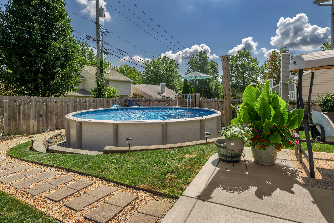
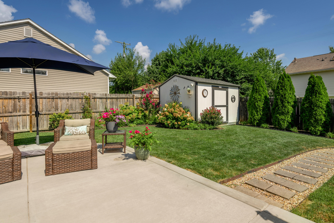
Freshly transformed from driveway to lighting, this four-bedroom, two-and-a-half-bath home brings more than $70,000 in updates to the market-and it shows. Across 2,072 square feet, polished finishes and practical improvements create a residence that feels ready for its close-up. The kitchen takes center stage with new cabinetry, luminous quartzite countertops, and new stainless steel appliances. New luxury vinyl plank flooring carries through the first floor, complemented by updated light fixtures that brighten the entire level. With four bedrooms and two full bathrooms plus a powder room, the layout offers flexibility for guests, work, or everyday routines without everyone competing for the mirror. Comfort received equal attention: a new dual-system heating and cooling setup was installed in2025, including a new gas furnace downstairs and a new heat pump upstairs. The two-car garage adds welcome parking and storage. Outside, a newly poured and widened driveway enhances arrival, while the new backyard patio sets the scene for grilling, lounging, and easygoing evenings. More than $4,000 in landscaping and hardscaping sharpens the curb appeal. An above-ground pool with a new liner and pump is ready to make summer considerably more refreshing. Stylish, substantial, and thoughtfully renewed, this magazine-ready showstopper pairs visual impact with major mechanical upgrades already completed. Be among the first to tour this new listing-schedule your private showing and experience the transformation in person before someone else claims the best seat beside the pool.
Details
| MLS # | 26024125 |
|---|---|
| Listing Type | For Sale |
| Style | House |
| Sub-Type | Resale |
| Status | Pending |
| Year | 1994 |
| Days On Site | 28 |
| Listing Provided By | Threshold Real Estate Services | Timothy Saylor |
Features
| Bed(s) | 4 |
|---|---|
| Bath(s) | 3 Total |
| SQ Feet | 2,072 |
| Garage | 2 |
| Pool | Yes |
| Story(s) | 2 |
| Acreage | 0.15 |
Interior
| Rooms Total | 10 |
|---|---|
| Cooling | Electric, Heat Pump |
| Heating | Heat Pump, Natural Gas |
| Heating Yes / No | Yes |
| Cooling Yes / No | Yes |
| Interior Features | Breakfast Bar, Ceiling Fan(s) |
| Window Features | Blinds |
| Appliances | Dishwasher, Microwave, Range, Refrigerator |
Exterior
| Exterior Features | Fire Pit |
|---|---|
| Roof | Shingle |
| Construction Materials | Vinyl Siding, Brick Veneer |
| Foundation Details | Slab |
| Fencing | Privacy |
Parking
| Garage Yes / No | Yes |
|---|---|
| Attached Garage Yes / No | No |
| Parking Features | Attached Garage, Garage Faces Front |
Utilities
| Utilities | Electricity Connected, Natural Gas Connected, Sewer Connected, Water Connected |
|---|---|
| Sewer | Public Sewer |
Area Information
| State | KY |
|---|---|
| County | Fayette |
| City | Lexington |
| Zip Code | 40509 |
| Area | 002 Fayette County NE |
| Subarea | Fayette County NE |
| School District | Fayette County |
| Elementary School | Liberty |
| High School | Frederick Douglass |
| Listing VS Median (in 40509) | |
Price: $400,000 low | high Med: $459,000 sqft: 2,072 low | high Med: 3,631 $ / sqft: $193 low | high Med: $126 On site: 28 low | high Med: 63 | |
Market Activity 40509
Request a showing
Request a showing
Contact
Learn More About This Property

| State | KY |
|---|---|
| County | Fayette |
| City | Lexington |
| Zip Code | 40509 |
| Area | 002 Fayette County NE |
| Subarea | Fayette County NE |
| School District | Fayette County |
| Elementary School | Liberty |
| High School | Frederick Douglass |
| Listing VS Median (in 40509) | |
Price: $400,000 low | high Med: $459,000 sqft: 2,072 low | high Med: 3,631 $ / sqft: $193 low | high Med: $126 On site: 28 low | high Med: 63 | |