2392 The Woods Lane,Lexington, KY 40502
Lexington, KY 40502

Description
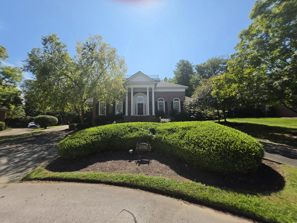
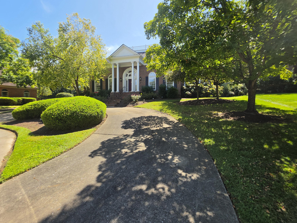
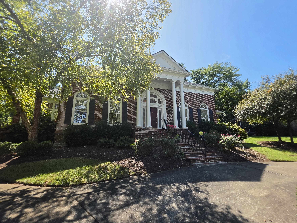
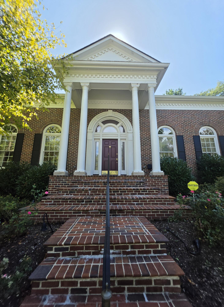
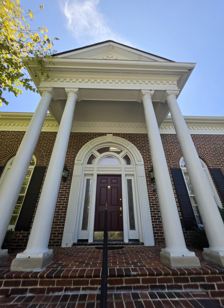
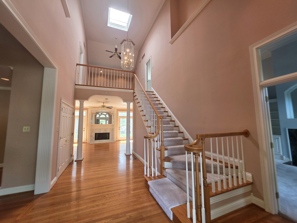
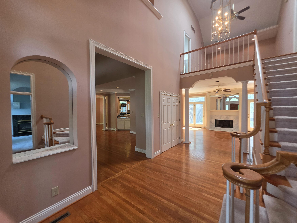
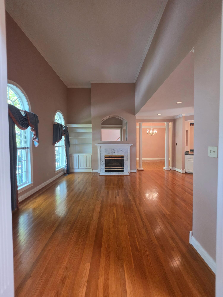
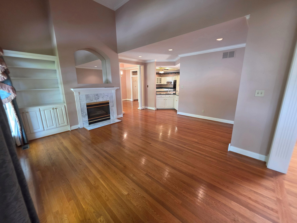
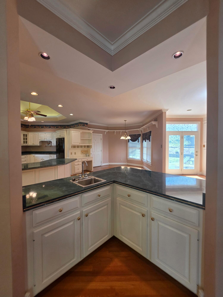
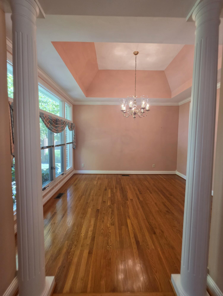
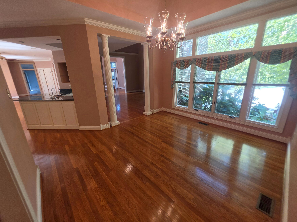
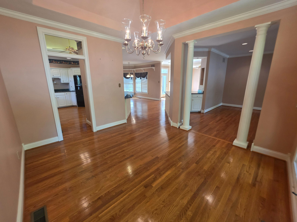
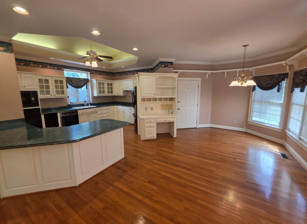
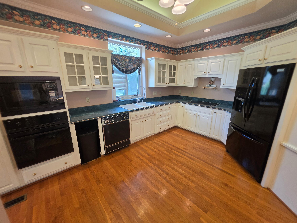
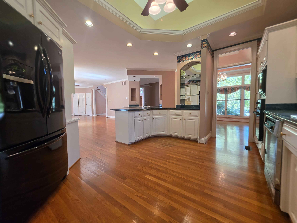
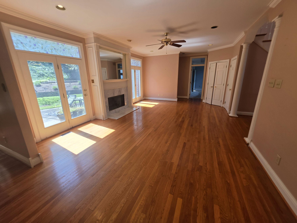
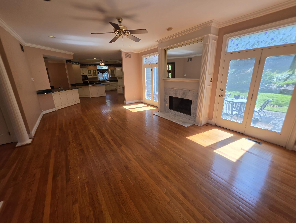
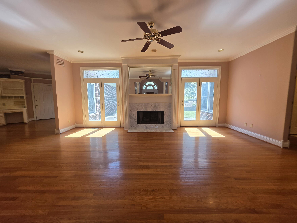
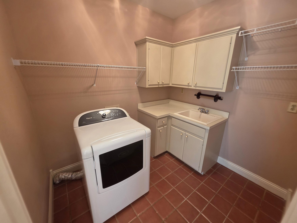
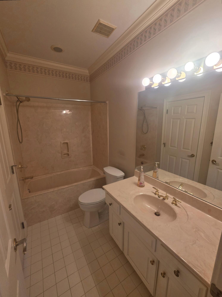
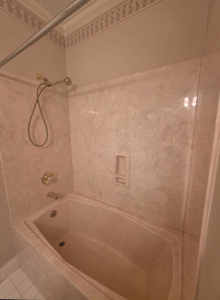
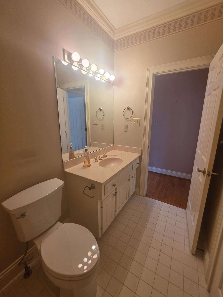
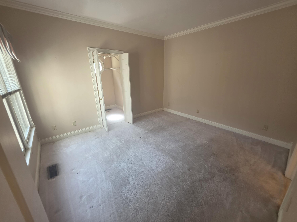
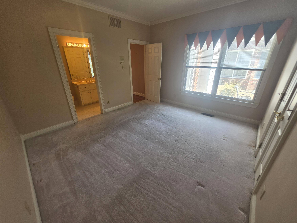
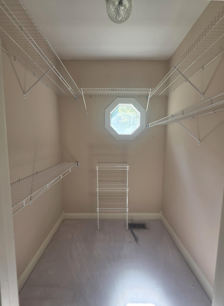
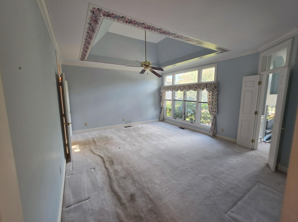
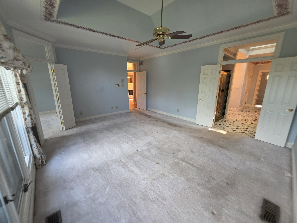
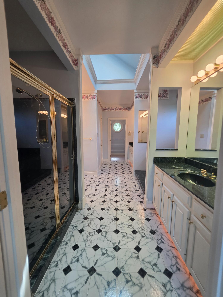
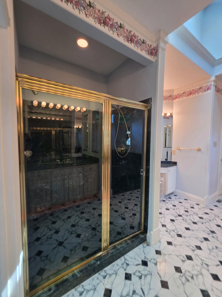
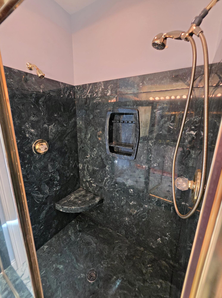
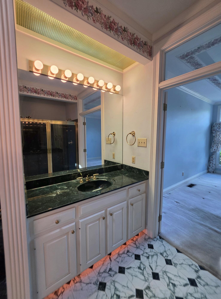
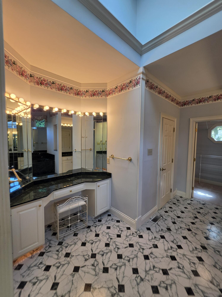
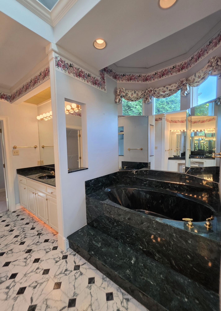
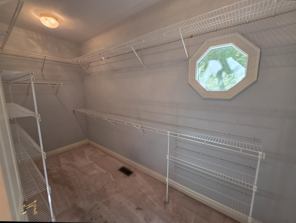
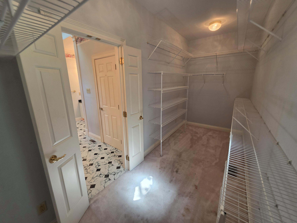
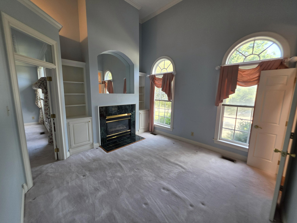
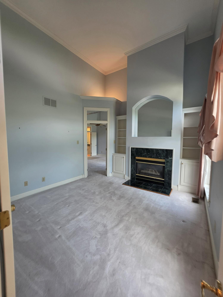
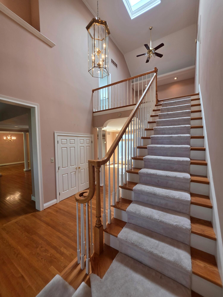
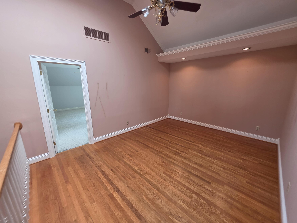
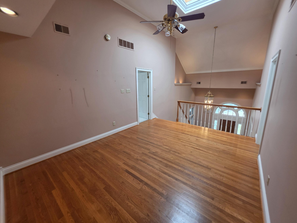
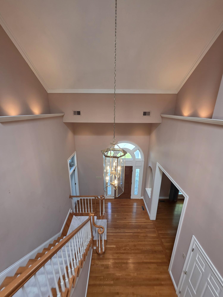
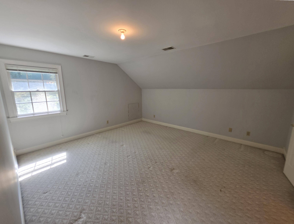
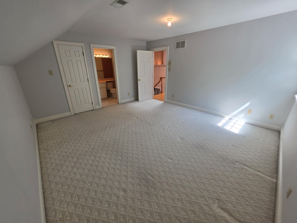
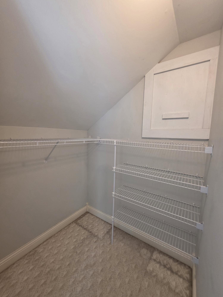
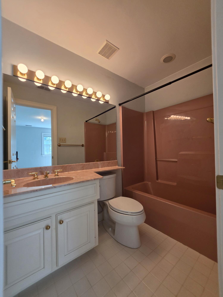
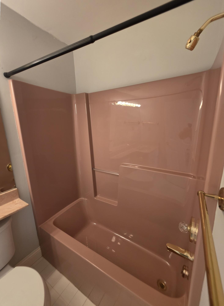
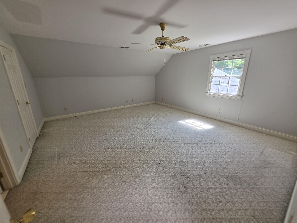
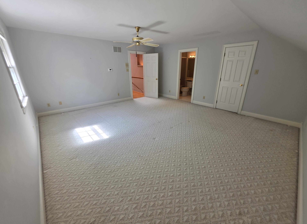
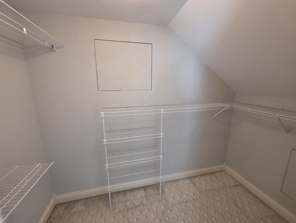
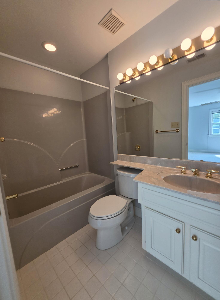
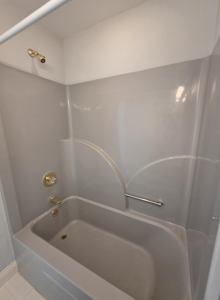
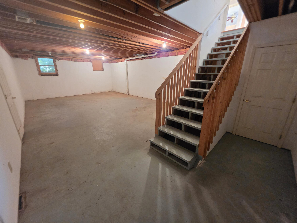
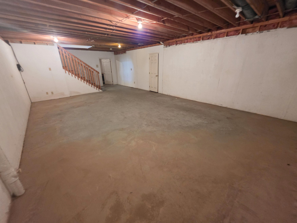
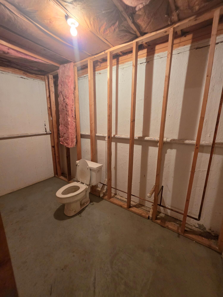
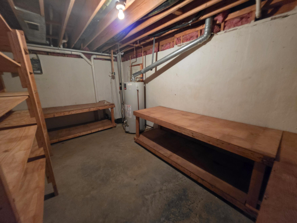
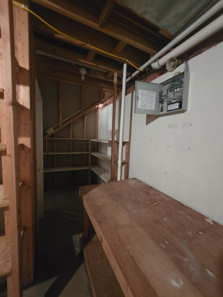
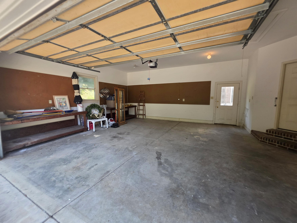
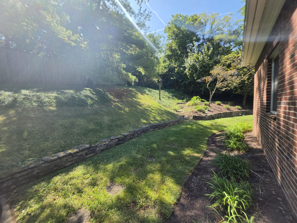
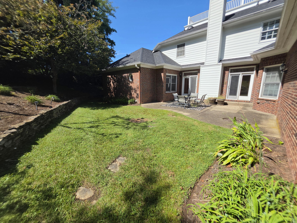
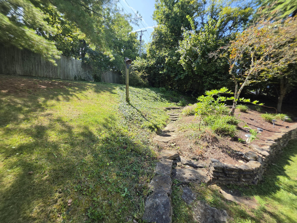
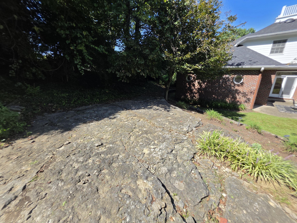
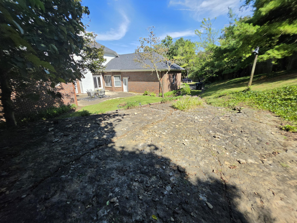
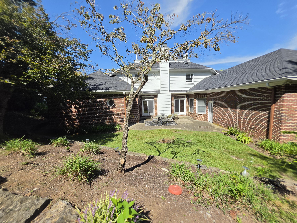
This amazing property in The Woods Sits Nestled on a Hill backed by Trees and Boasts Specialty Ceilings, 4 bedrooms each with Off Suite Bath & Walk-In closet, Formal Living Room has a Corner Wet Bar & Fireplace, Dine in Kitchen Includes: Access to Large Formal Dining Room as well as a Breakfast Bar and Breakfast Nook, The Open Concept Den with Fireplace Opens to the Kitchen Creating a Great Circular Flow. The Spacious First Floor Primary Suite has a Substantial off Suite Bath, Very Large Walk-In Closet & Home Office with Dual Entrance. Enjoy Mornings on the Beautiful Brick Patio with Upper Sitting Area Nestled Half-Way Up the Wooded Hill Behind the Home. Updates Include: New HVAC System with Warranty, New Roof 2023 also with Warranty, The Unfinished Basement is Stubbed for Bath and is Ready for your Finishing Touches. Don't Miss This Wonderful Opportunity, Book Your Showing Today! Selling As-Is Without Repairs!
Details
| MLS # | 26026208 |
|---|---|
| Listing Type | For Sale |
| Style | House |
| HOA Dues | $300 |
| Sub-Type | Resale |
| Status | Active |
| Year | 1991 |
| Days On Site | 7 |
| Listing Provided By | Bluegrass Auction, Appraisal & Realty, LLC | Tanya M McKee |
Features
| Bed(s) | 4 |
|---|---|
| Bath(s) | 5 Total |
| SQ Feet | 3,735 |
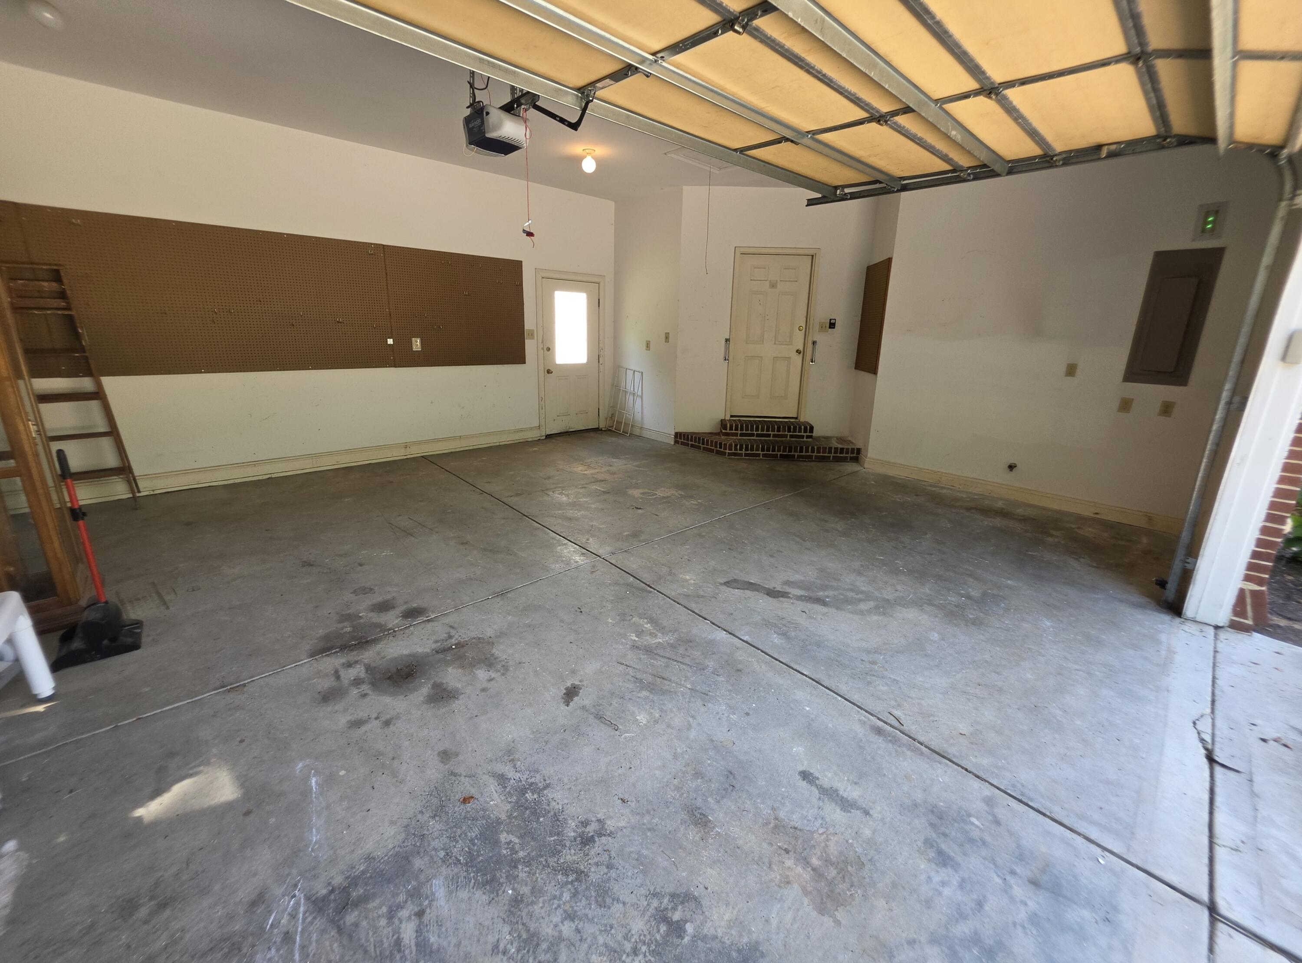
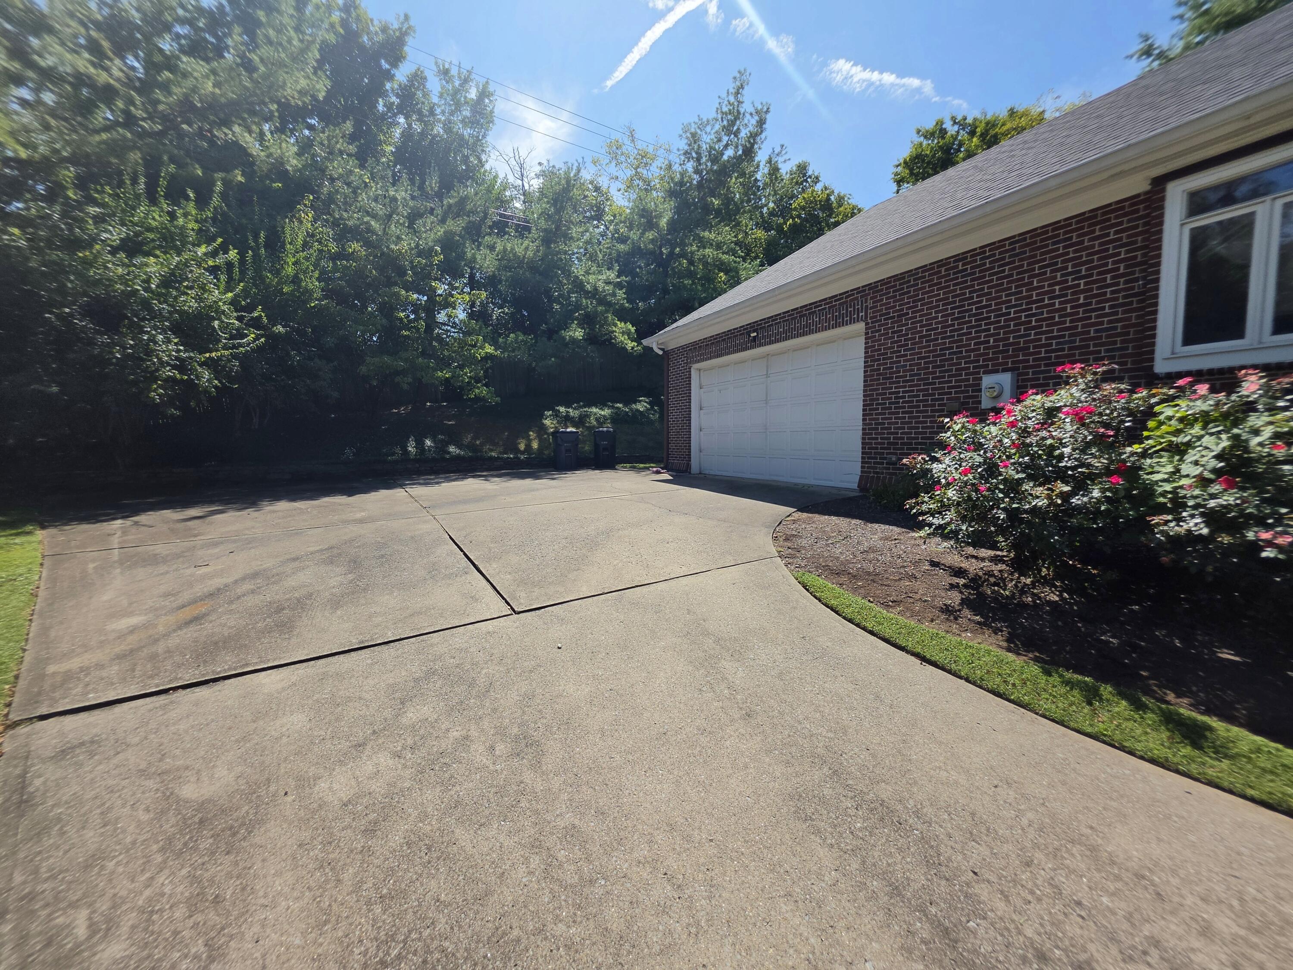
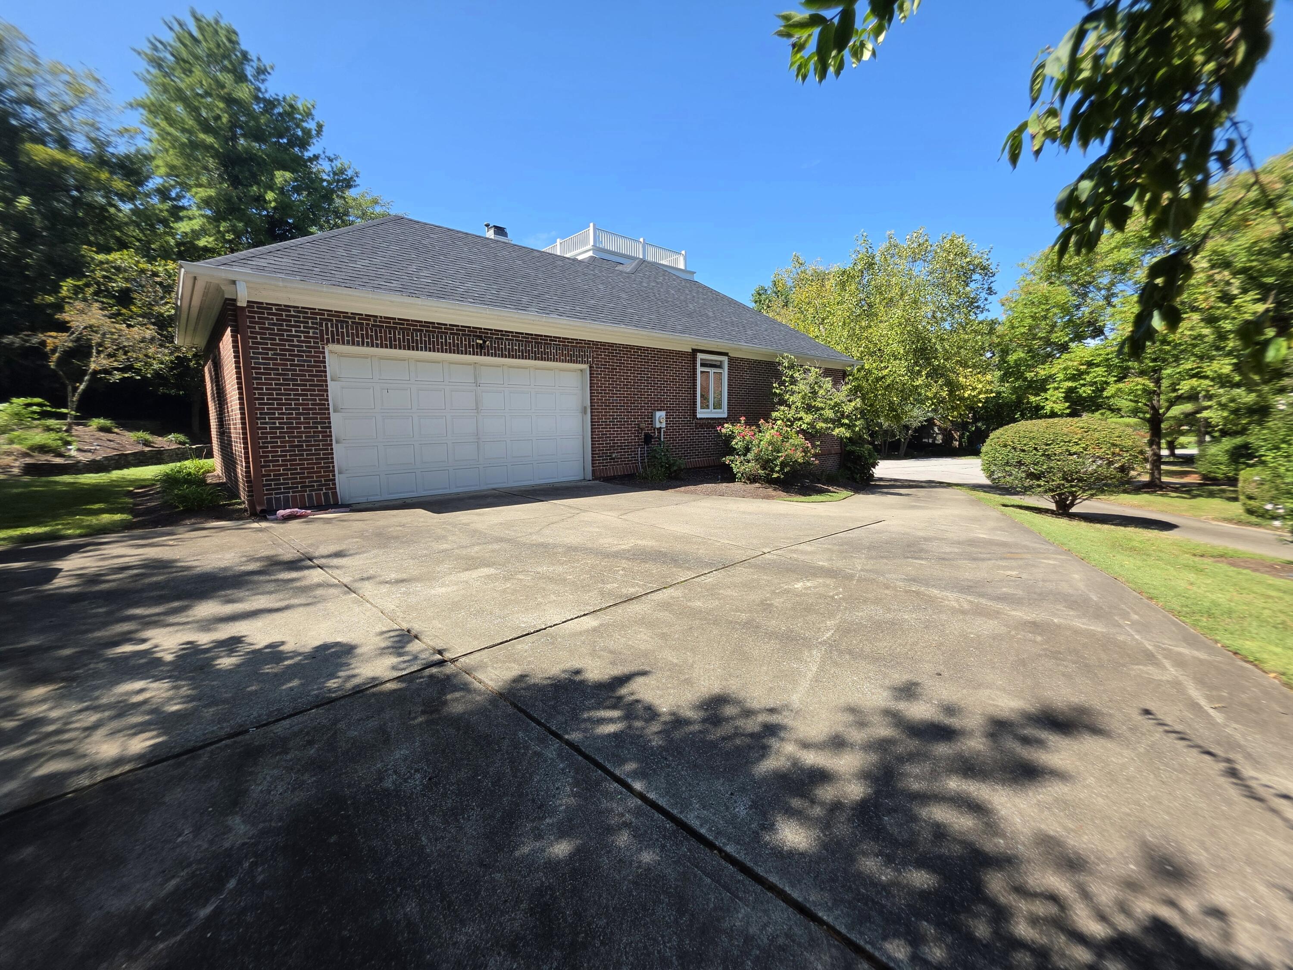
| Garage | 2 |
| Basement | Y |
| Story(s) | 1 |
| Acreage | 0.44 |
Interior
| Rooms Total | 19 |
|---|---|
| Cooling | Central Air, Electric |
| Heating | Forced Air, Natural Gas |
| Heating Yes / No | Yes |
| Cooling Yes / No | Yes |
| Interior Features | Breakfast Bar, Ceiling Fan(s), Eat-in Kitchen, Entrance Foyer, Primary Downstairs, Walk-In Closet(s), Wet Bar |
| Window Features | Blinds, Insulated Windows, Skylight(s) |
| Appliances | Cooktop, Dishwasher, Disposal, Dryer, Microwave, Oven, Refrigerator |
Exterior
| Exterior Features | Fire Pit |
|---|---|
| Roof | Dimensional Style, Flat, Membrane, Shingle |
| Construction Materials | Brick Veneer |
| Foundation Details | Block |
| Lot Features | Few Trees, Landscaped |
| Fencing | Partial, Privacy, Wood |
Parking
| Garage Yes / No | Yes |
|---|---|
| Attached Garage Yes / No | No |
| Parking Features | Attached Garage, Driveway, Garage Faces Side, Off Street |
Utilities
| Utilities | Electricity Connected, Natural Gas Connected, Sewer Connected, Water Connected |
|---|---|
| Sewer | Public Sewer |
Location
| Community Features | Park |
|---|
Area Information
| State | KY |
|---|---|
| County | Fayette |
| City | Lexington |
| Zip Code | 40502 |
| Area | 003 Fayette County SE |
| Subarea | Fayette County SE |
| Community Name | Lans Merik |
| School District | Fayette County |
| Elementary School | Julius Marks |
| High School | Henry Clay |
| Listing VS Median (in Lans Merik) | |
Price: $749,900 low | high Med: $404,450 sqft: 3,735 low | high Med: 2,418 $ / sqft: $201 low | high Med: $167 On site: 7 low | high Med: 102.5 | |
Market Activity 40502
Request a showing
Request a showing
Contact
Learn More About This Property

| State | KY |
|---|---|
| County | Fayette |
| City | Lexington |
| Zip Code | 40502 |
| Area | 003 Fayette County SE |
| Subarea | Fayette County SE |
| Community Name | Lans Merik |
| School District | Fayette County |
| Elementary School | Julius Marks |
| High School | Henry Clay |
| Listing VS Median (in Lans Merik) | |
Price: $749,900 low | high Med: $404,450 sqft: 3,735 low | high Med: 2,418 $ / sqft: $201 low | high Med: $167 On site: 7 low | high Med: 102.5 | |