
 New Listing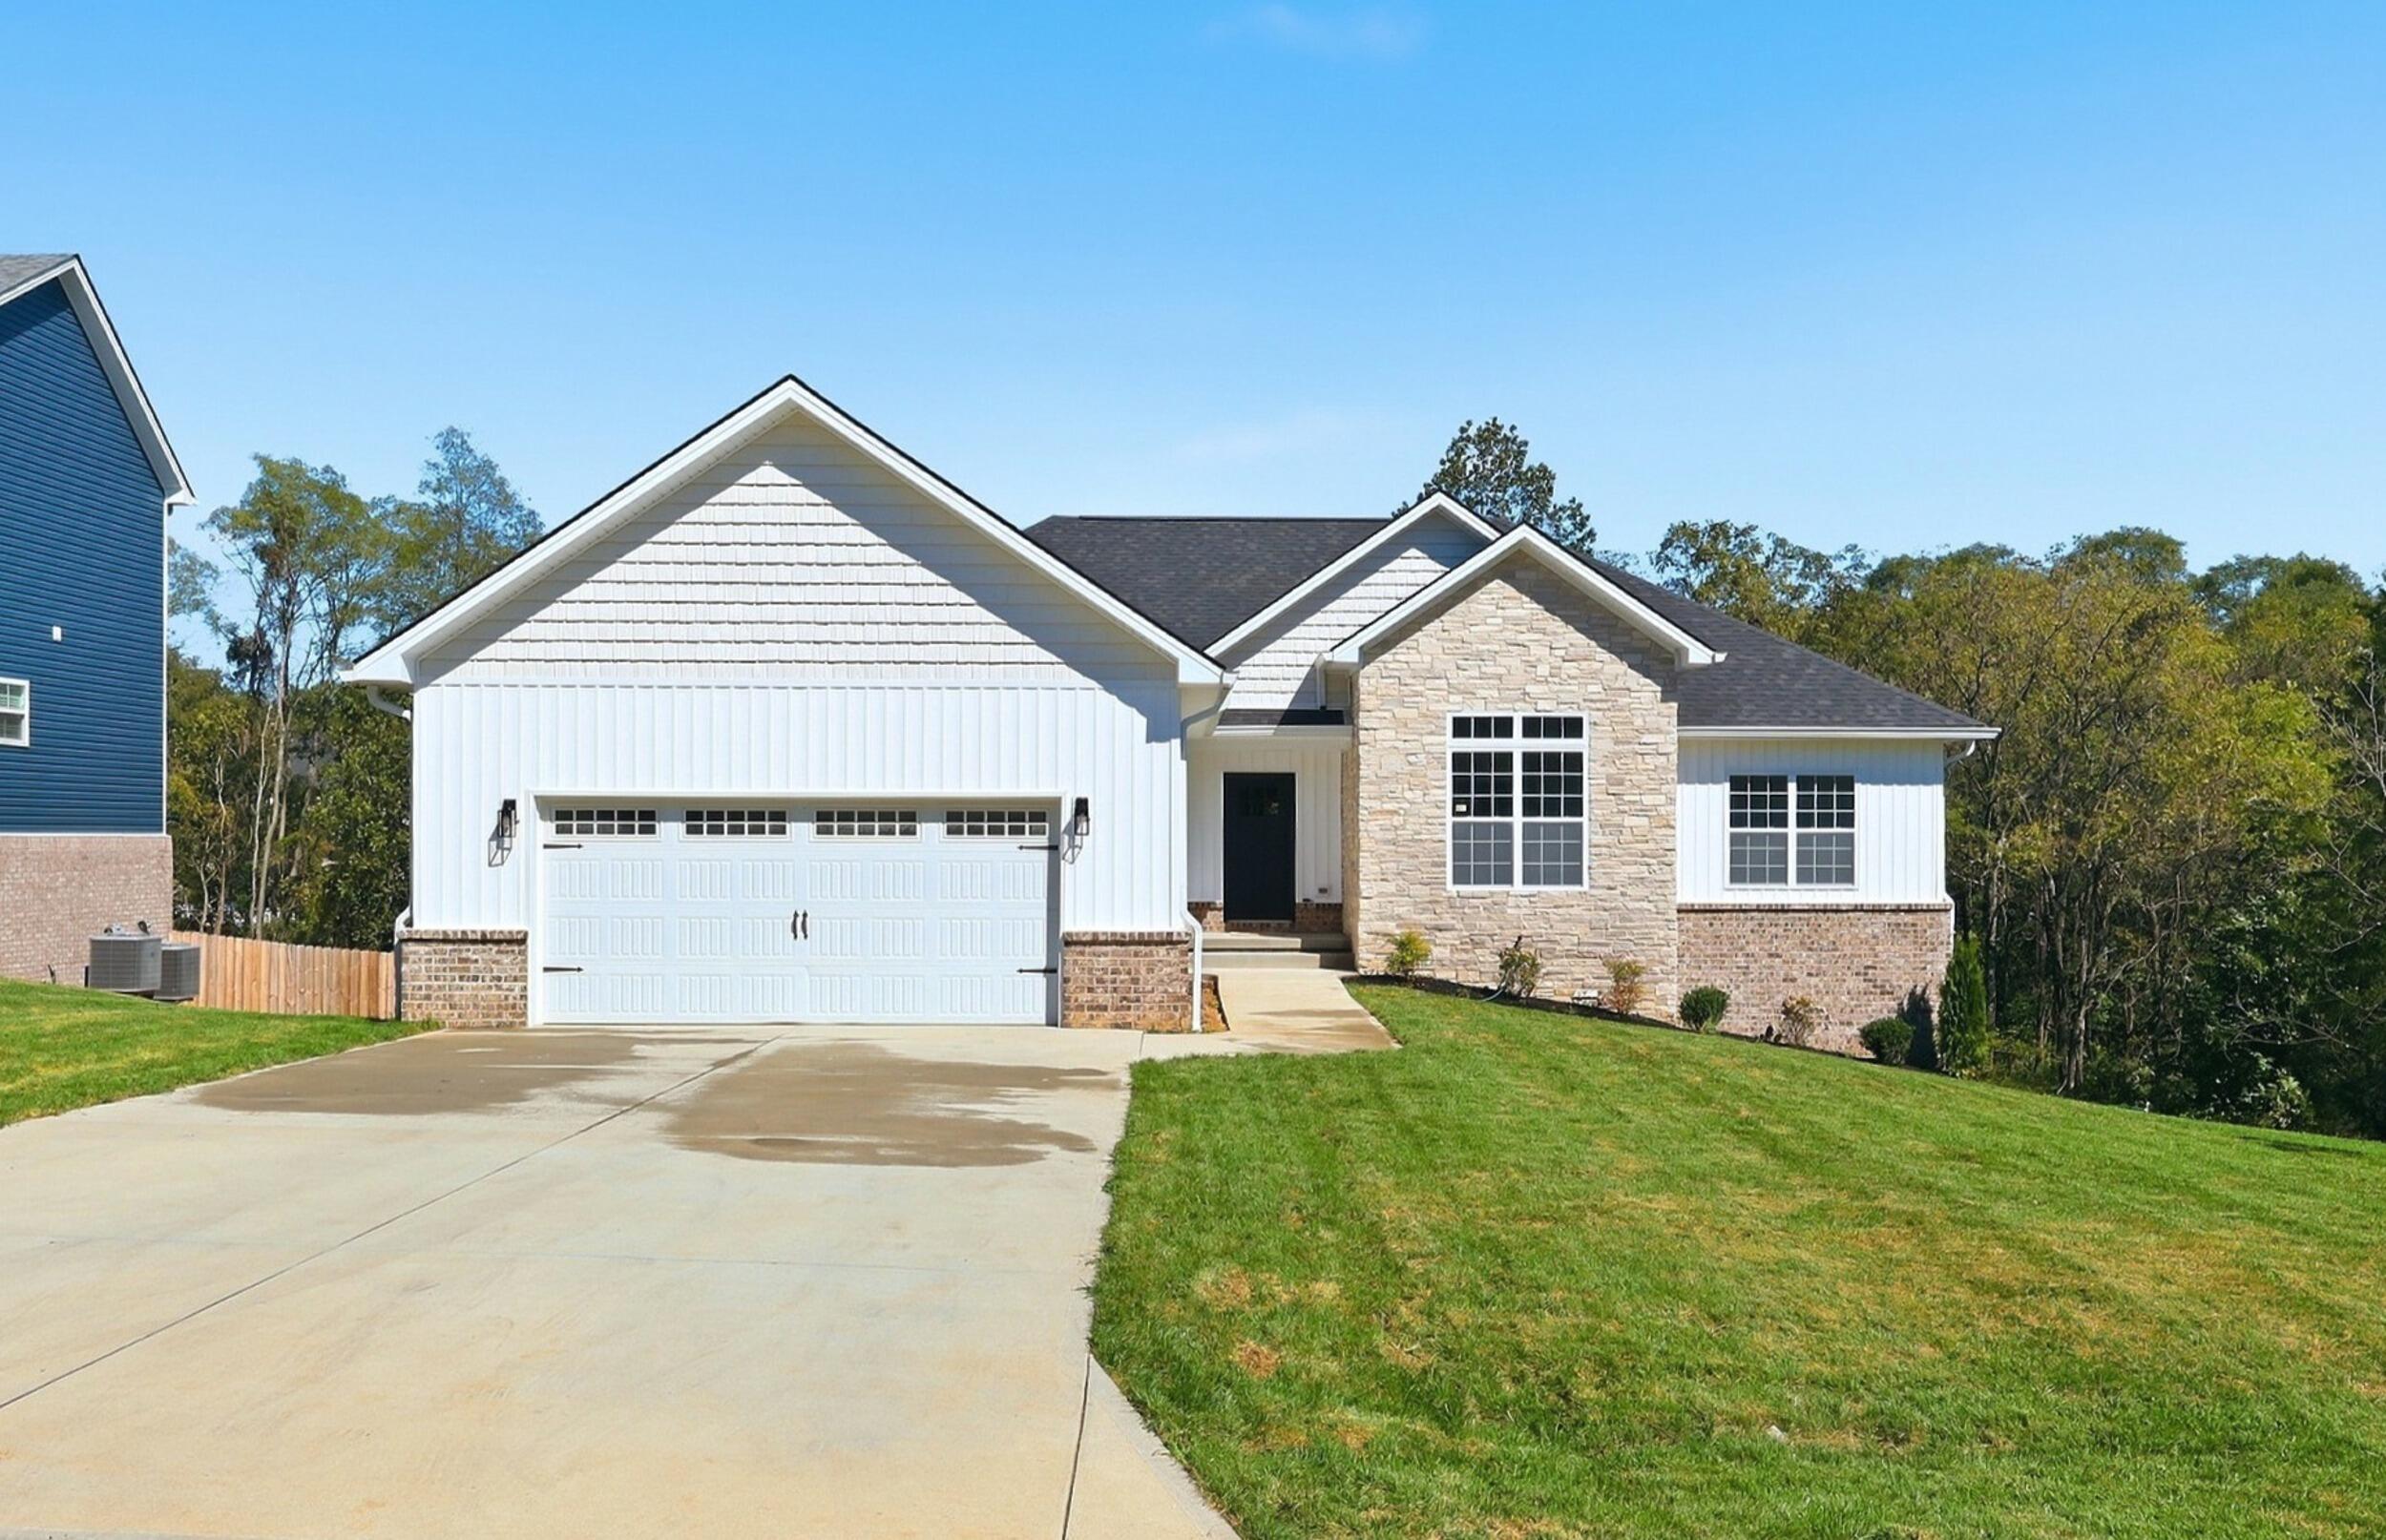
263 Harbor Village Drive,Georgetown, KY 40324
Georgetown, KY 40324

Description
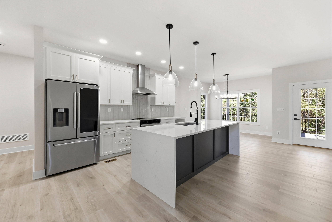
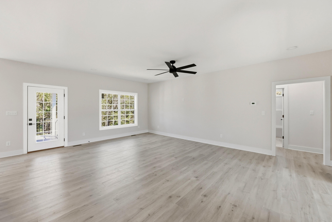
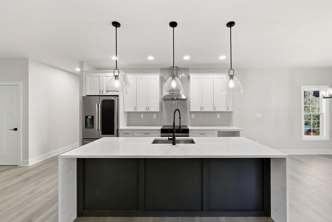
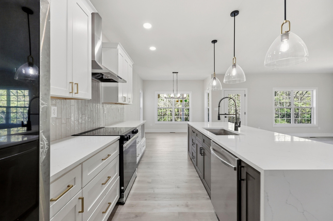
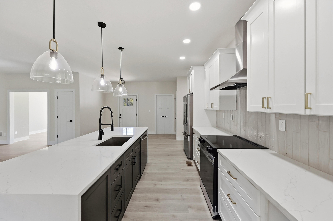
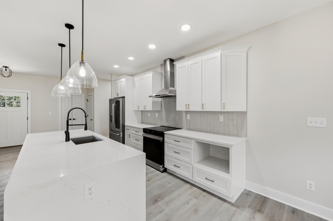
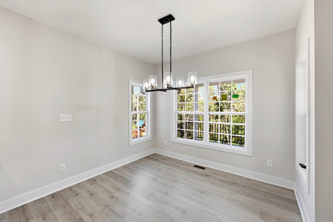
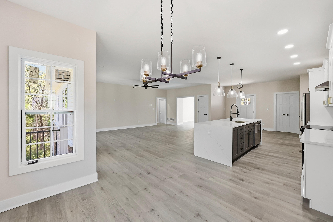
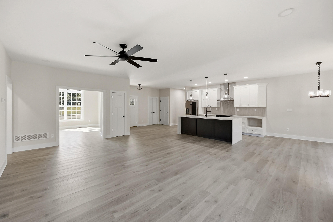
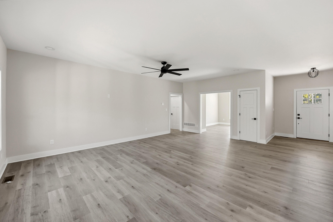
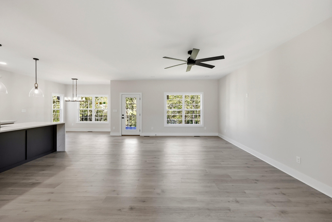
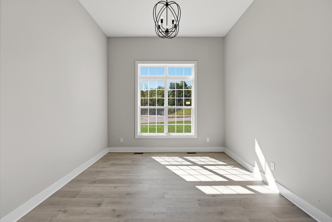
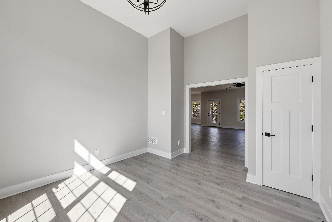
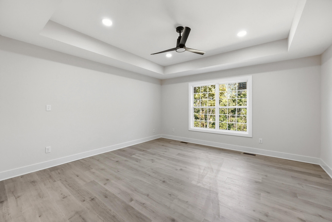
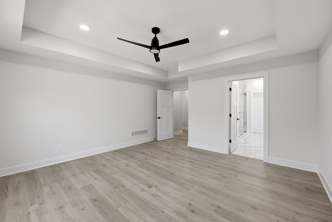
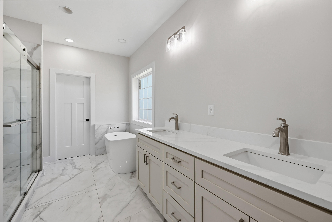
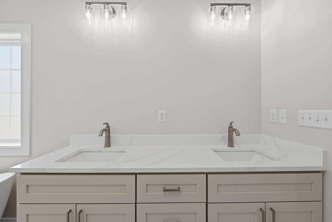
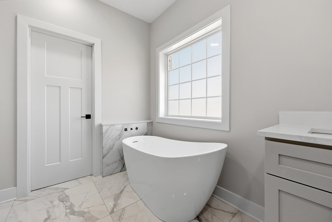
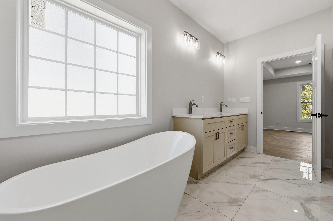
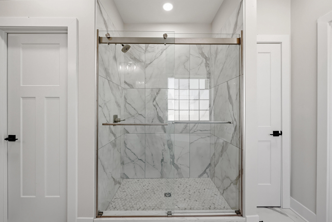
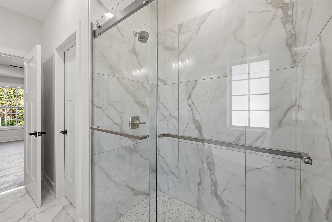
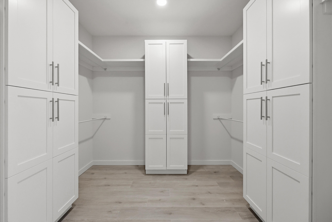
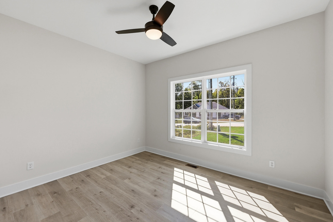
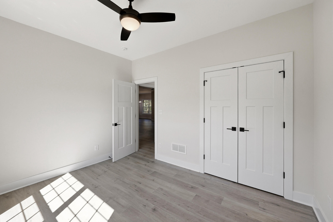
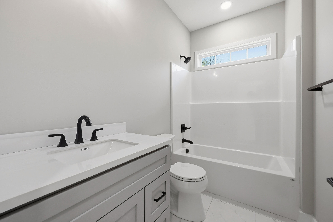
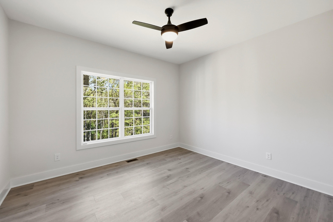
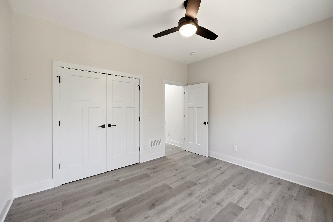
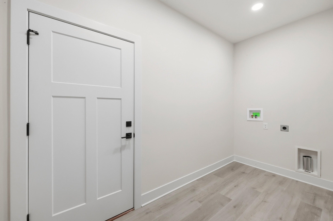
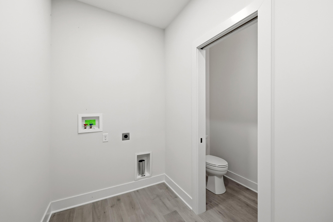
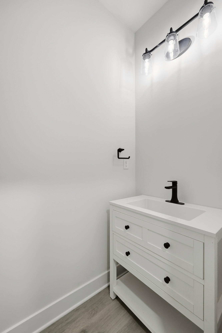
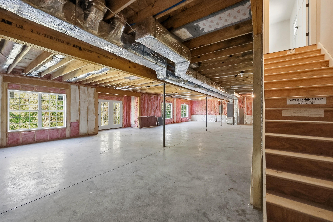
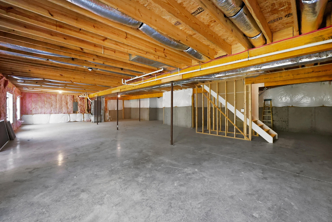
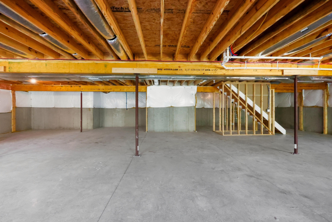
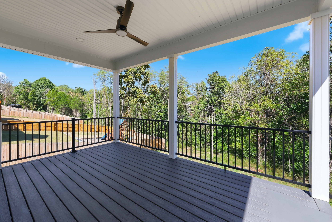
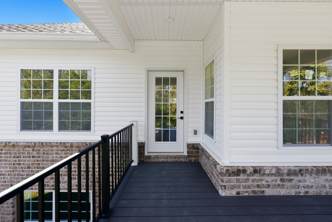
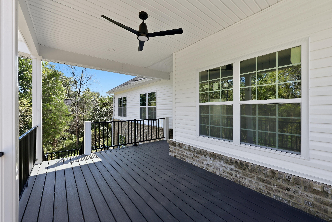
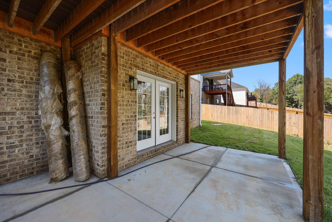
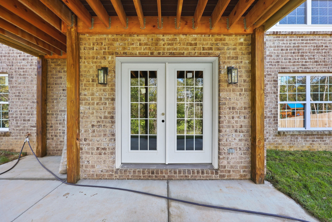
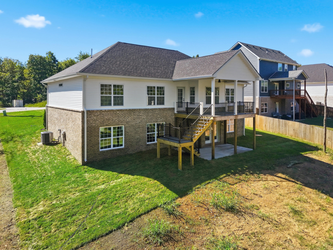
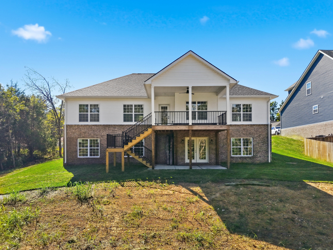
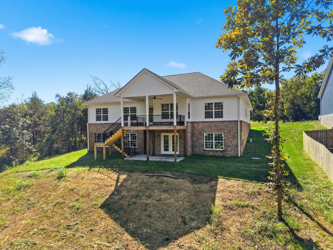
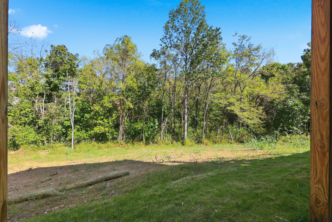
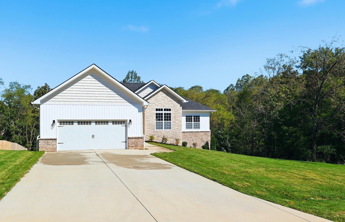
Why wait for a new build when this gorgeous new construction home sitting on over half an acre of land is already ready for you? This wonderful ranch has over 2100 SQ FT with an unfinished walkout basement. You'll love the open floor plan and all the thought that's been put into the features of this home. Step inside and you're greeted with beautiful natural lighting that flows throughout the home. The luxury kitchen has everything you're looking for: tons of counter and cabinet space, an island with waterfall quartz countertops, a stunning backsplash, and stainless steel appliances. There's no shortage of options for dining with a breakfast bar, a dining area off the kitchen, and a formal dining area that's perfect for entertaining. The great room is huge with plenty of room for all your furniture and your guests. This home has a split-bedroom design with a large owner's suite. The generously-sized primary bedroom features a tray ceiling, a walk-in closet, and a spa-like primary bathroom with a tiled walk-in shower and a separate soaking tub. Two additional bedrooms are nicely-sized with good closet space. Home has a convenient utility room right off the garage. The unfinished walkout basement is a clean slate for whatever your heart desires. Finish it off to add more space for living, work, or play, or enjoy all that extra storage. Step outside and imagine evenings relaxing or enjoying company on the covered back deck or patio below. You won't believe how large the backyard is and the back half of the lot is wooded for added privacy. You truly need to see this new construction home in person!
Details
| MLS # | 26026935 |
|---|---|
| Listing Type | For Sale |
| Style | House |
| Sub-Type | Resale |
| Status | Active |
| Year | 2026 |
| Days On Site | 2 |
| Listing Provided By | KB Realty Group | Kevin Bradley |
Features
| Bed(s) | 3 |
|---|---|
| Bath(s) | 3 Total |
| SQ Feet | 2,151 |
| Garage | 2 |
| Basement | Y |
| Story(s) | 1 |
| Acreage | 0.59 |
Interior
| Rooms Total | 10 |
|---|---|
| Cooling | Heat Pump |
| Heating | Heat Pump |
| Heating Yes / No | Yes |
| Cooling Yes / No | Yes |
| Interior Features | Breakfast Bar, Ceiling Fan(s), Entrance Foyer, Primary Downstairs, Walk-In Closet(s) |
Exterior
| Roof | Dimensional Style, Shingle |
|---|---|
| Construction Materials | Stone, Vinyl Siding, Brick Veneer |
| Foundation Details | Concrete Perimeter |
Parking
| Garage Yes / No | Yes |
|---|---|
| Attached Garage Yes / No | No |
| Parking Features | On Street, Attached Garage, Driveway, Garage Faces Front |
Utilities
| Sewer | Public Sewer |
|---|
Area Information
| State | KY |
|---|---|
| County | Scott |
| City | Georgetown |
| Zip Code | 40324 |
| Area | 005 Scott County |
| Subarea | Scott County |
| Community Name | Harbor Village |
| School District | Scott County |
| Elementary School | Northern |
| High School | Scott Co |
| Listing VS Median (in Harbor Village) | |
Price: $599,000 low | high Med: $498,658 sqft: 2,151 low | high Med: 2,787 $ / sqft: $278 low | high Med: $195 On site: 2 low | high Med: 367.5 | |
Market Activity 40324
Request a showing
Request a showing
Contact
Learn More About This Property

| State | KY |
|---|---|
| County | Scott |
| City | Georgetown |
| Zip Code | 40324 |
| Area | 005 Scott County |
| Subarea | Scott County |
| Community Name | Harbor Village |
| School District | Scott County |
| Elementary School | Northern |
| High School | Scott Co |
| Listing VS Median (in Harbor Village) | |
Price: $599,000 low | high Med: $498,658 sqft: 2,151 low | high Med: 2,787 $ / sqft: $278 low | high Med: $195 On site: 2 low | high Med: 367.5 | |
