270 Clairmont Drive,Richmond, KY 40475
Richmond, KY 40475

Description
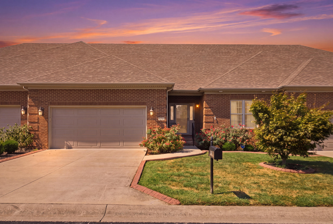
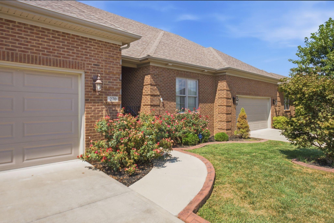
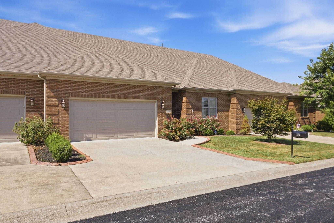
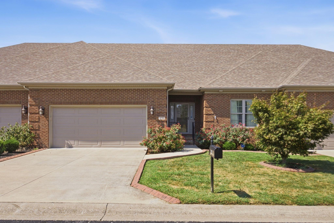
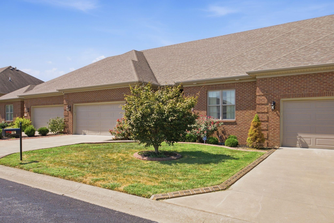
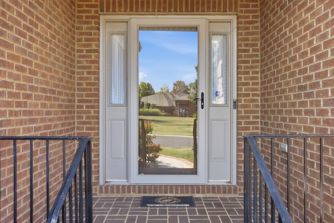
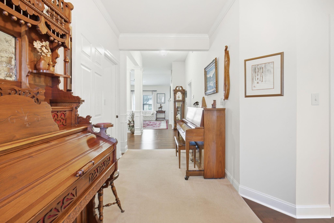
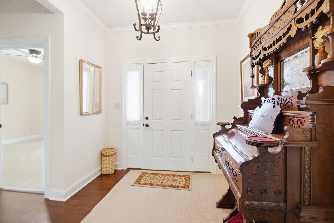
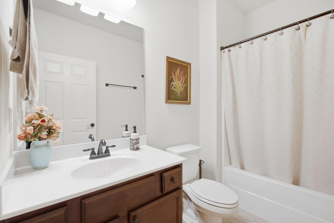
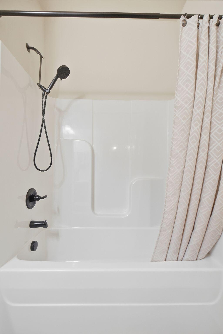
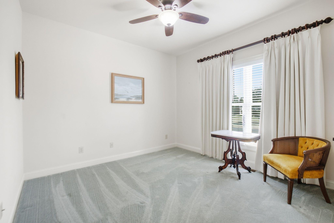
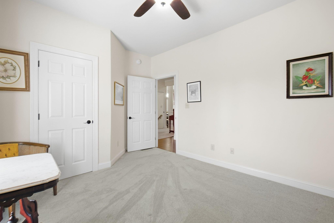
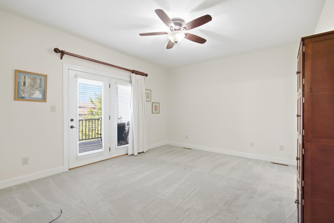
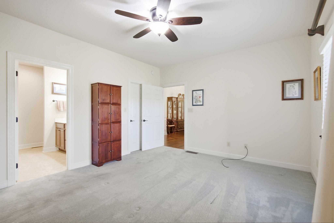
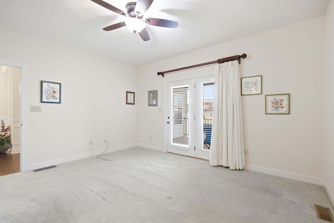
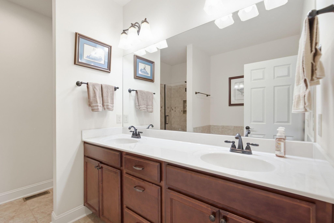
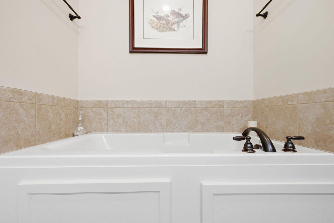
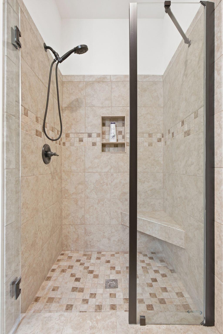
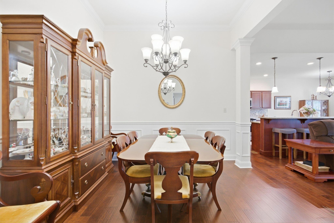
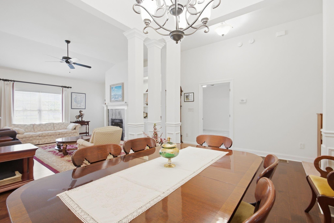
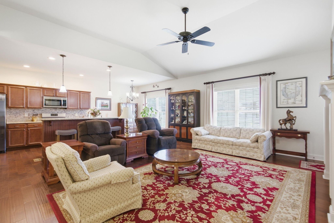
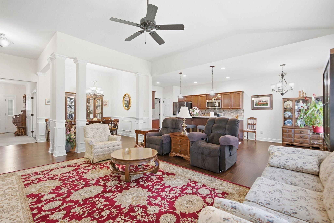
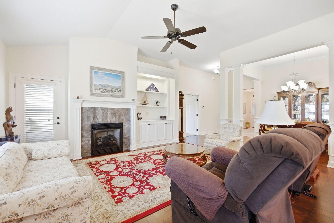
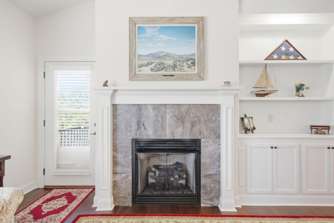
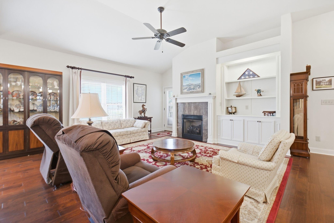
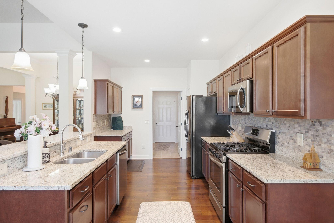
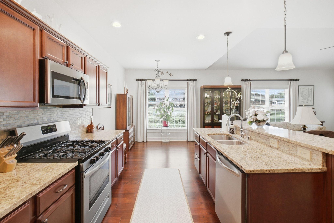
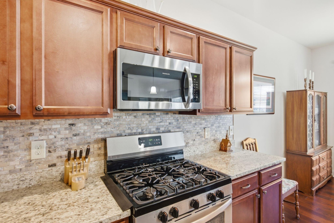
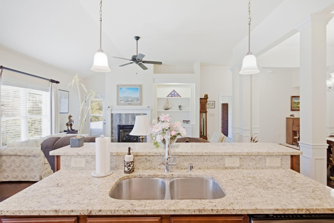
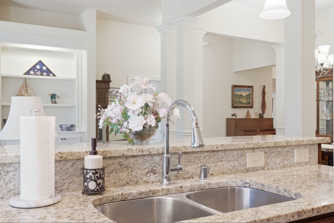
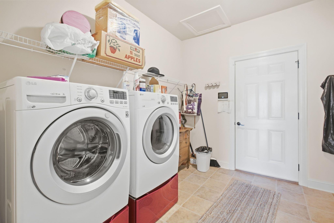
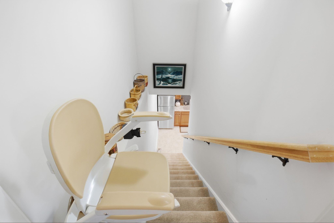
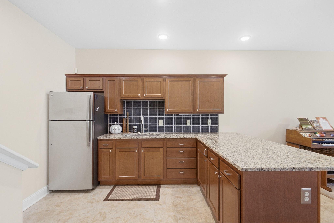
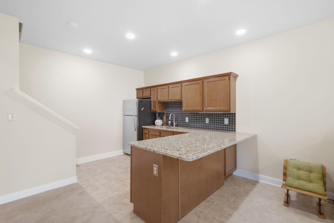
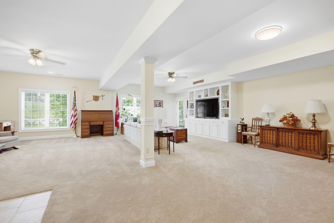
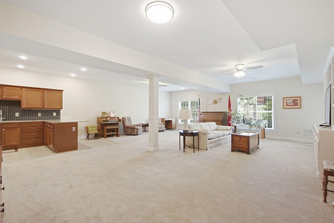
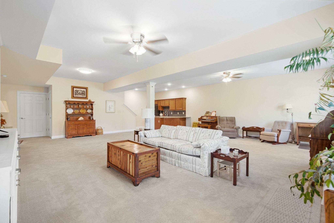
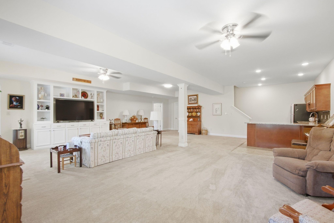
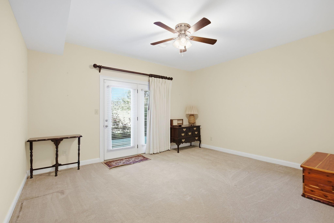
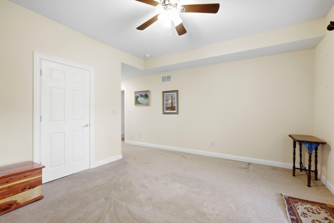
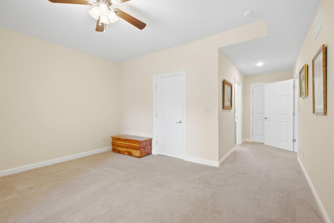
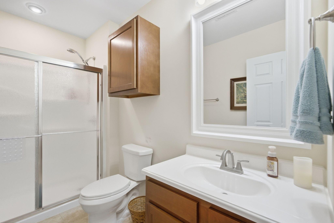
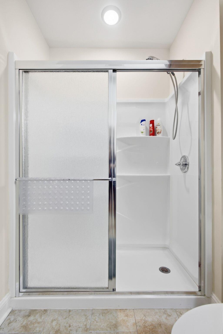
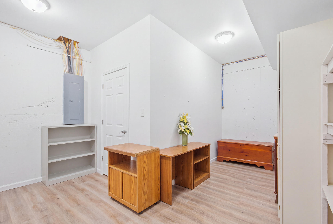
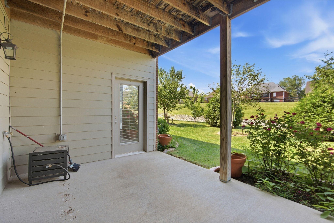
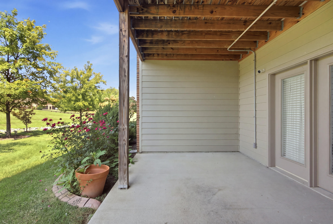
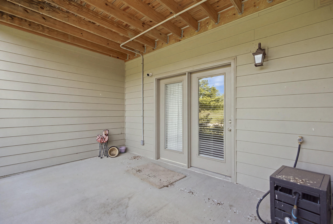
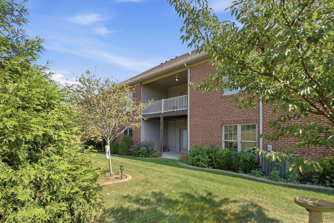
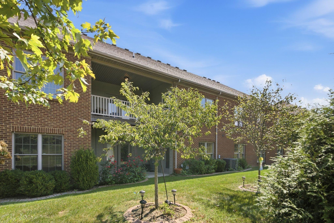
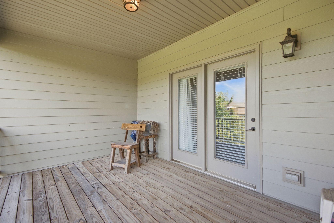
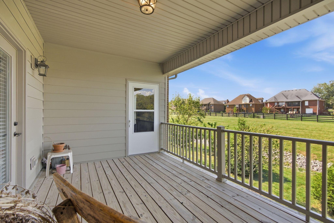
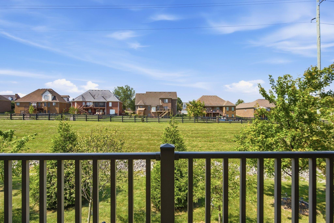
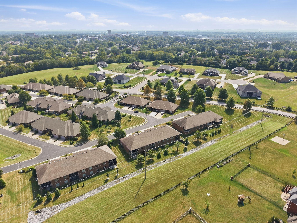
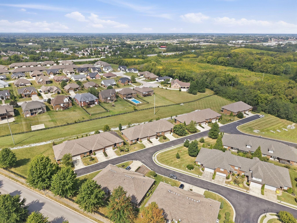
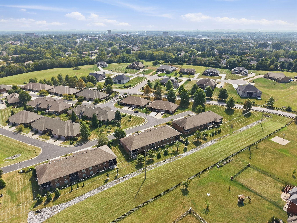
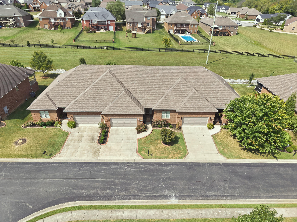
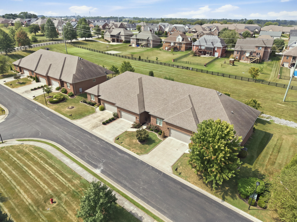
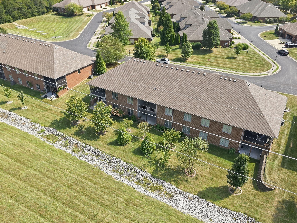
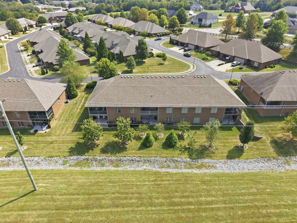
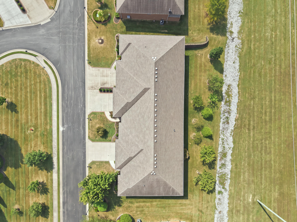
Welcome to 270 Clairmont Drive, a beautifully maintained condo in the desirable Grey Oaks community of Richmond, Kentucky. Meticulously cared for and truly pristine, this spacious home offers 3 bedrooms, 3 full bathrooms, and approximately 3,400 square feet of living space across the main level and walkout finished basement. The 1,700-square-foot main level offers the ease and convenience of one-level living, while thoughtful upgrades including a whole-house central vacuum system and whole-house water filtration system add comfort and convenience. Need even more space? The 1,700-square-foot walkout basement offers incredible flexibility with a kitchenette, bedroom, full bathroom, and additional living area-ideal for guests, extended family, entertaining, or creating a private retreat. A stair chair lift system provides added convenience and accessibility between the main level and basement. The lower level also includes a unique underground storage/shelter area, providing plenty of additional storage space. Residents of Grey Oaks also enjoy access to the community center, perfect for meetings, celebrations, get-togethers, and neighborhood events. The center is equipped with a kitchen and entertainment area, giving you even more space to gather and entertain. Pristine, spacious, and thoughtfully designed, 270 Clairmont Drive combines the convenience of main-level living with an entire lower level of additional possibilities. Condo living with room to truly live!
Details
| MLS # | 26025975 |
|---|---|
| Listing Type | For Sale |
| Style | Condominium |
| HOA Dues | $1,200 |
| Sub-Type | Resale |
| Status | Pending |
| Year | 2016 |
| Days On Site | 10 |
| Listing Provided By | Keller Williams Legacy Group | Sabra Webster |
Features
| Bed(s) | 3 |
|---|---|
| Bath(s) | 3 Total |
| SQ Feet | 3,400 |
| Garage | 2 |
| Basement | Y |
| Story(s) | 2 |
| Acreage | 0.05 |
| Property View | Neighborhood |
Interior
| Rooms Total | 13 |
|---|---|
| Cooling | Central Air |
| Heating | Forced Air |
| Heating Yes / No | Yes |
| Cooling Yes / No | Yes |
| Interior Features | Breakfast Bar, Ceiling Fan(s), Central Vacuum, Eat-in Kitchen, Entrance Foyer, Primary Downstairs, Walk-In Closet(s) |
| Window Features | Blinds, Screens, Window Treatments |
| Appliances | Dishwasher, Disposal, Dryer, Gas Range, Microwave, Oven, Refrigerator, Self Cleaning Oven, Washer |
Exterior
| Roof | Dimensional Style |
|---|---|
| Security Features | Security System Owned |
| Construction Materials | Brick |
| Foundation Details | Block |
| Lot Features | Few Trees, Landscaped |
| Fencing | None |
Parking
| Garage Yes / No | Yes |
|---|---|
| Attached Garage Yes / No | No |
| Parking Features | Attached Garage, Driveway, Garage Door Opener, Garage Faces Front |
Utilities
| Utilities | Electricity Connected, Sewer Available, Water Available |
|---|---|
| Sewer | Public Sewer |
Area Information
| State | KY |
|---|---|
| County | Madison |
| City | Richmond |
| Zip Code | 40475 |
| Area | 008 Madison County |
| Subarea | Madison County |
| Community Name | Grey Oaks |
| School District | Madison County |
| Elementary School | Kit Carson |
| High School | Madison Central |
| Listing VS Median (in Grey Oaks) | |
Price: $450,000 low | high Med: $402,500 sqft: 3,400 low | high Med: 1,889 $ / sqft: $132 low | high Med: $213 On site: 10 low | high Med: 31 | |
Market Activity 40475
Request a showing
Request a showing
Contact
Learn More About This Property

| State | KY |
|---|---|
| County | Madison |
| City | Richmond |
| Zip Code | 40475 |
| Area | 008 Madison County |
| Subarea | Madison County |
| Community Name | Grey Oaks |
| School District | Madison County |
| Elementary School | Kit Carson |
| High School | Madison Central |
| Listing VS Median (in Grey Oaks) | |
Price: $450,000 low | high Med: $402,500 sqft: 3,400 low | high Med: 1,889 $ / sqft: $132 low | high Med: $213 On site: 10 low | high Med: 31 | |