
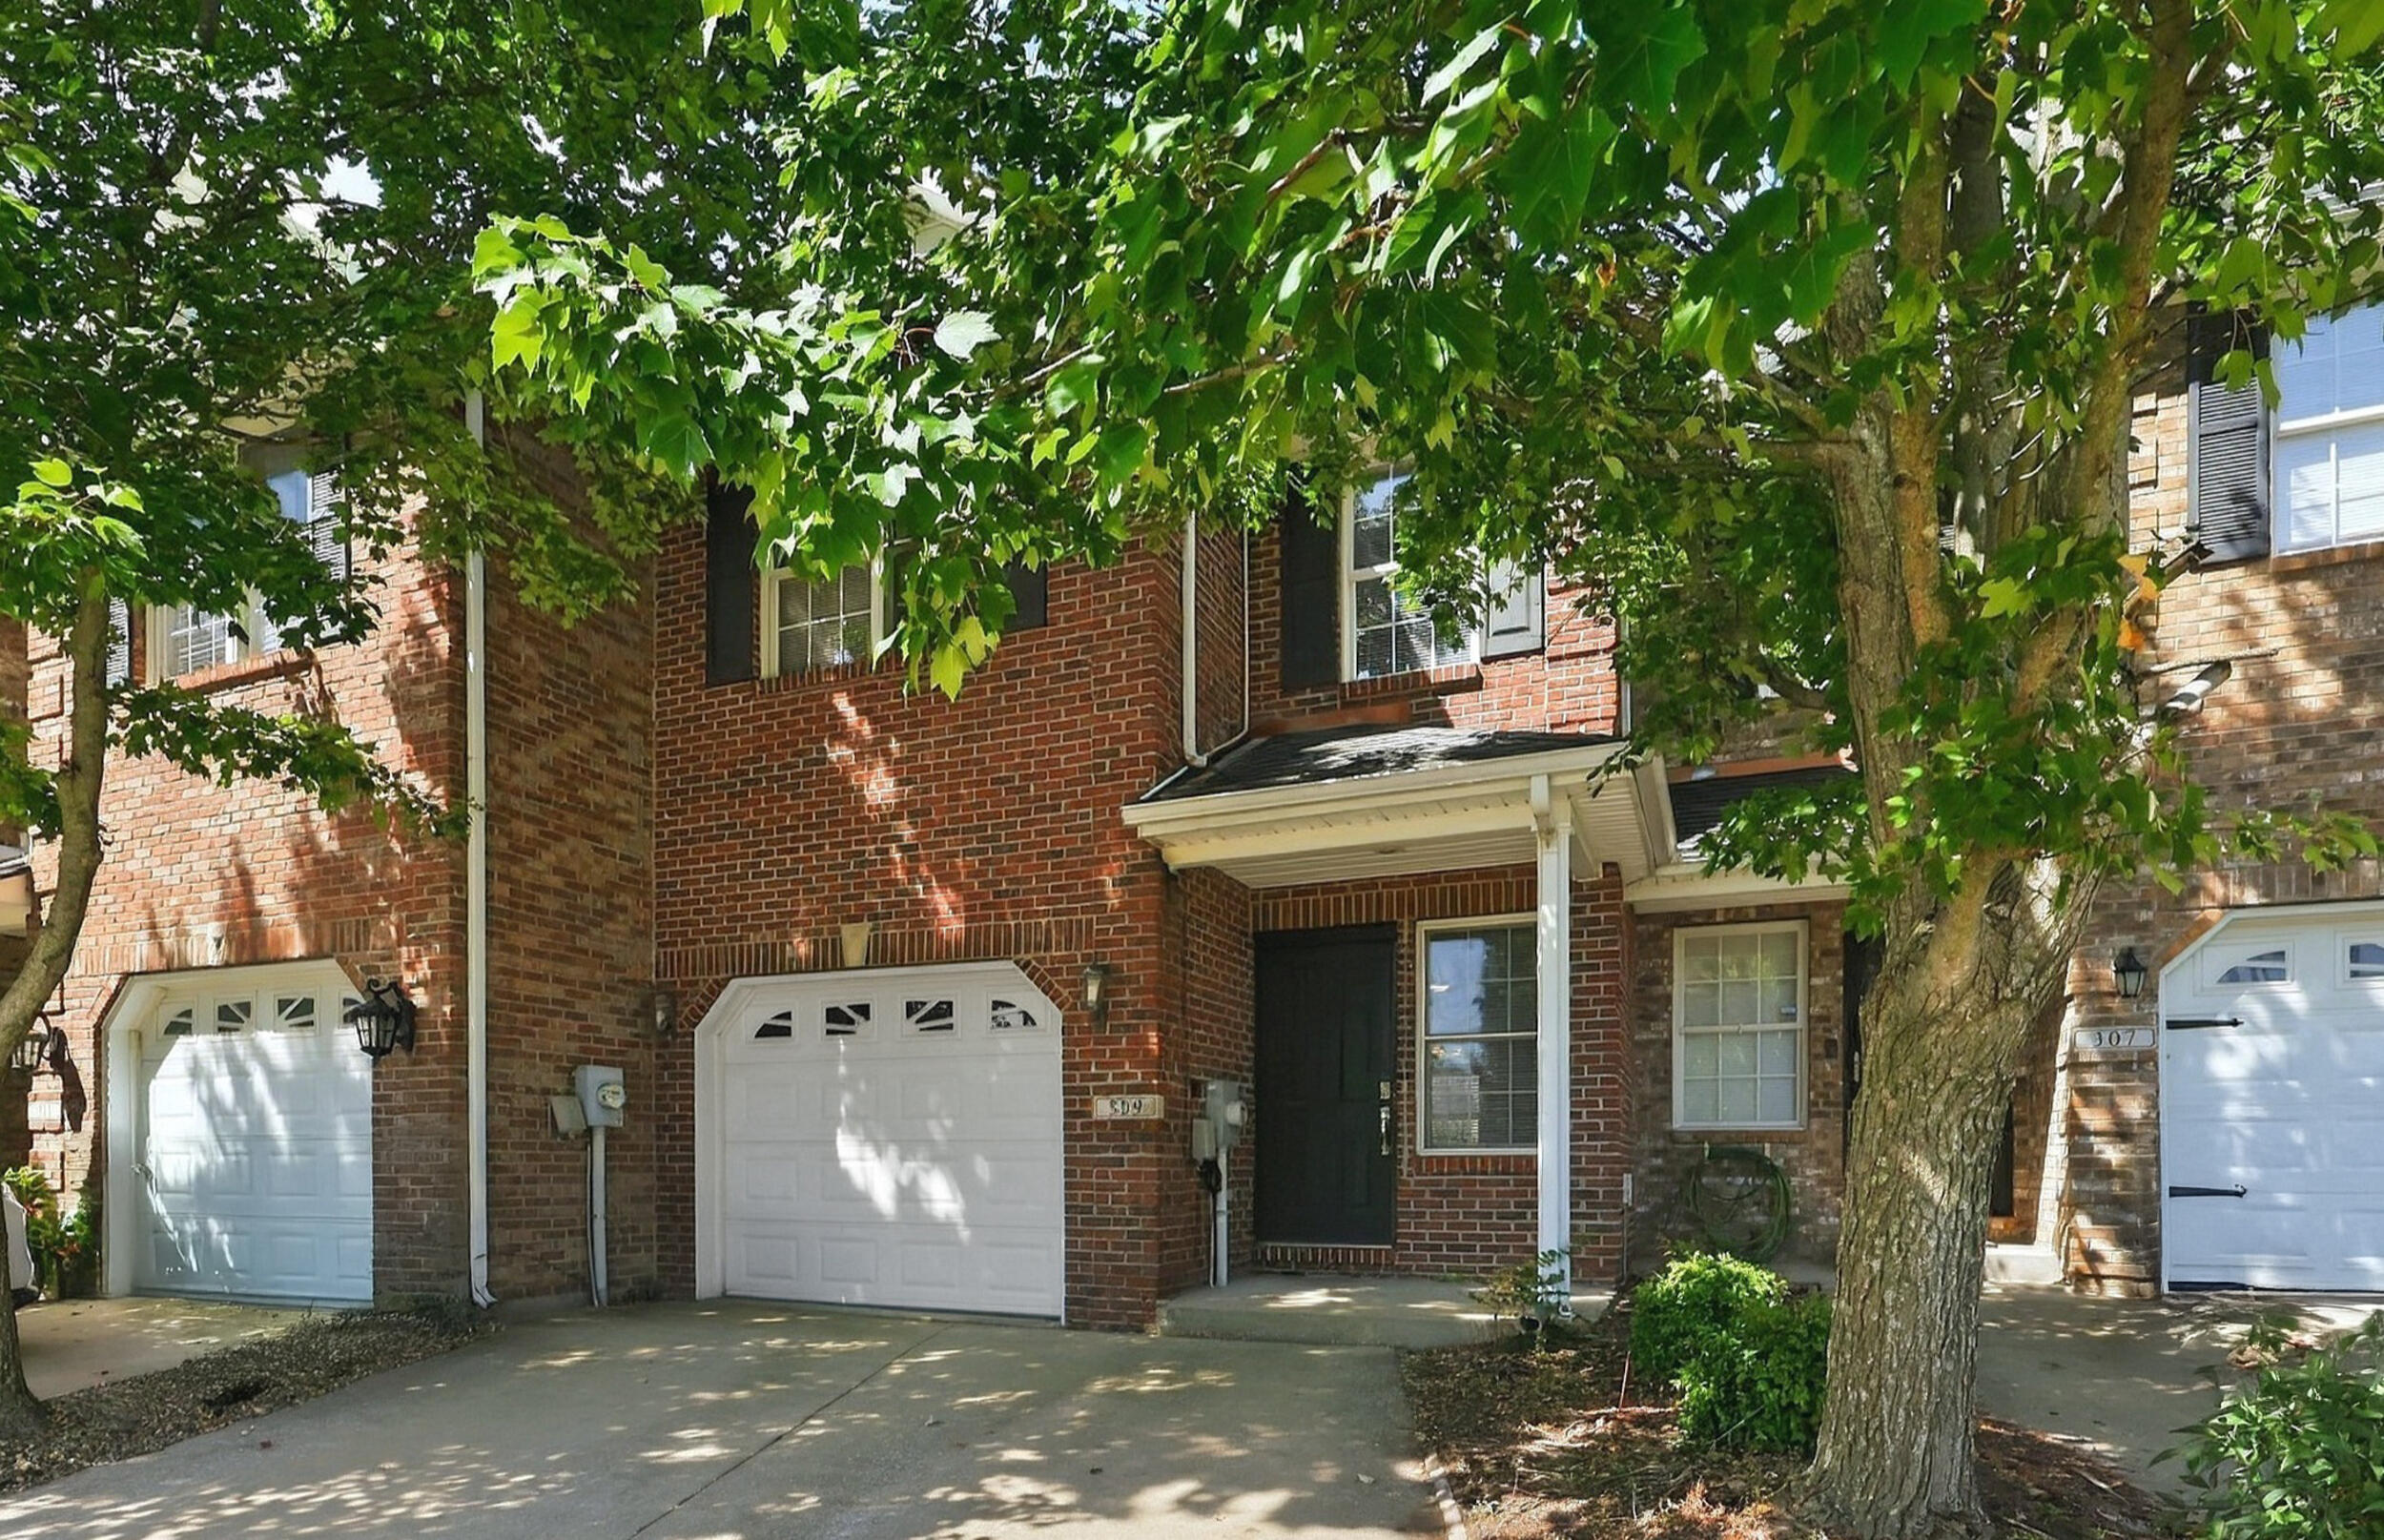
309 Faulconer Drive,Nicholasville, KY 40356
Nicholasville, KY 40356

Description
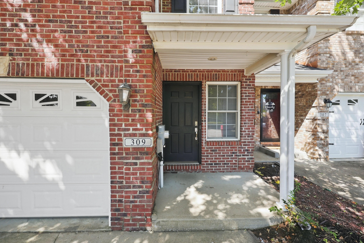
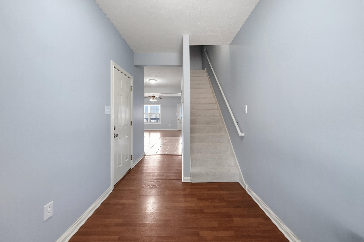
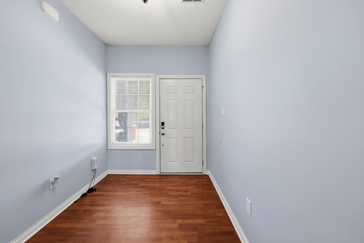
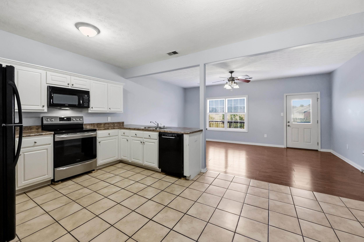
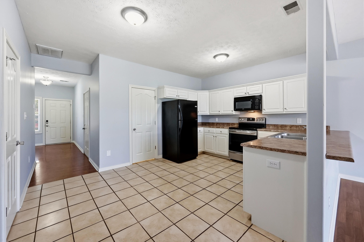
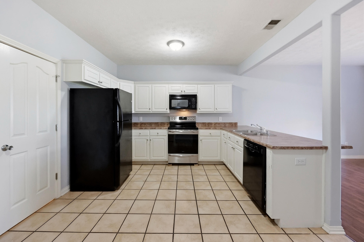
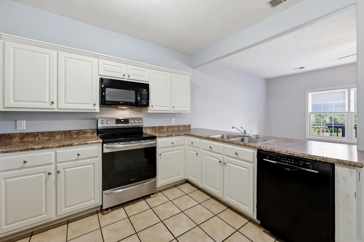
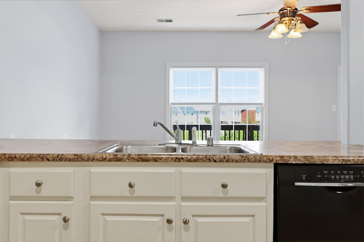
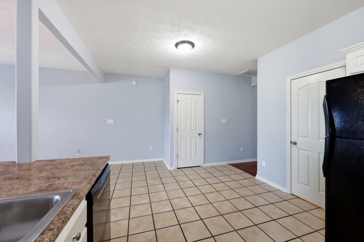
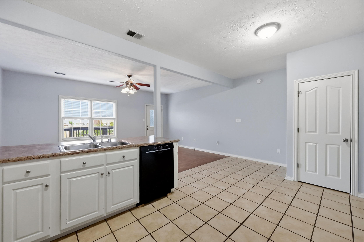
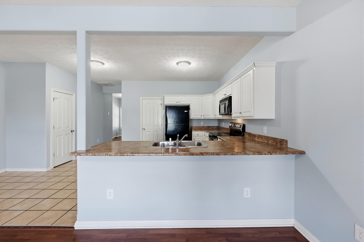
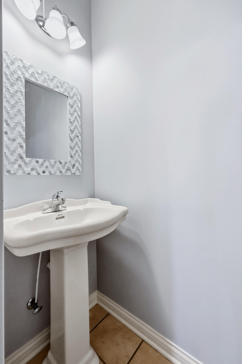
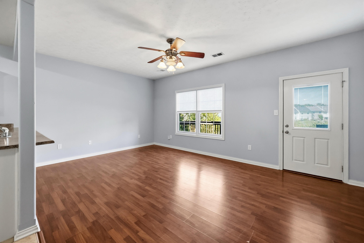
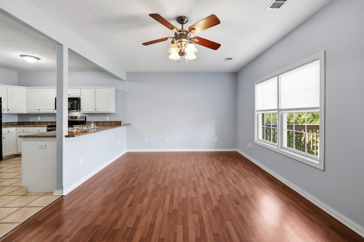
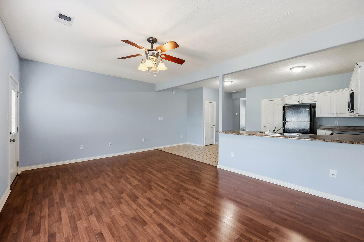
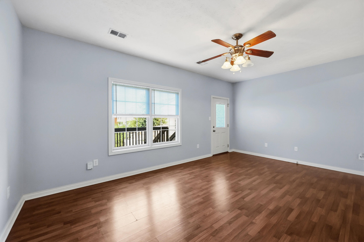
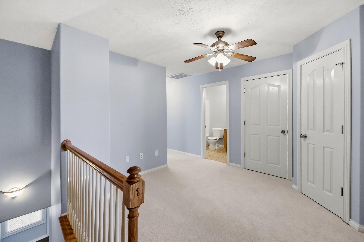
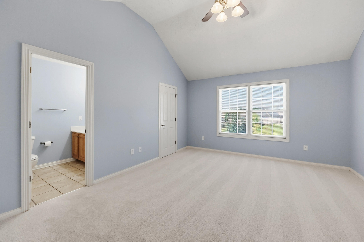
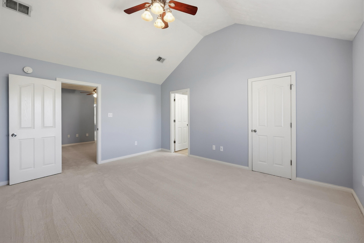
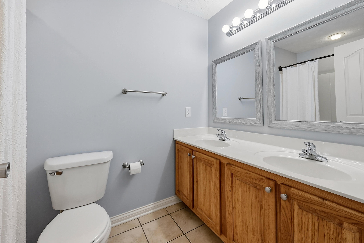
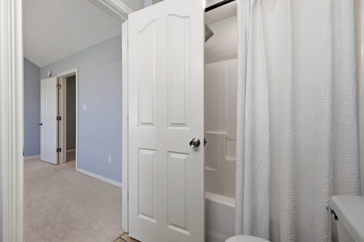
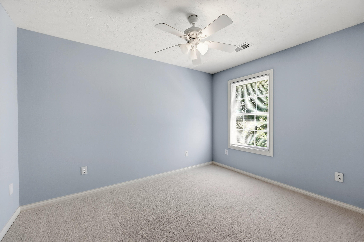
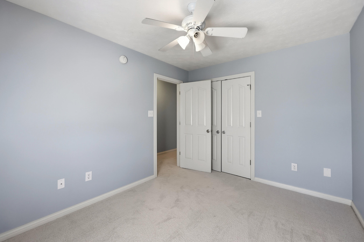
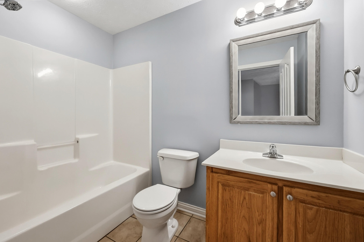
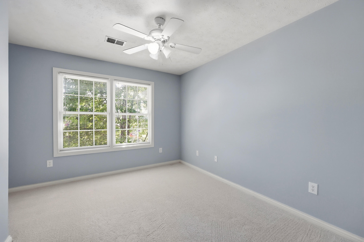
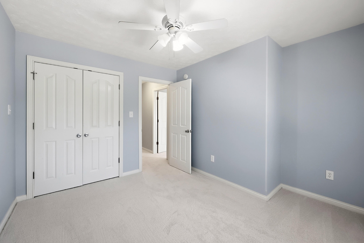
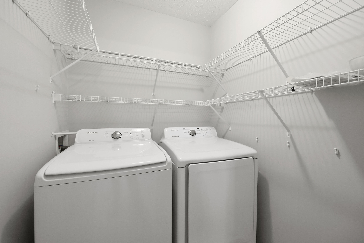
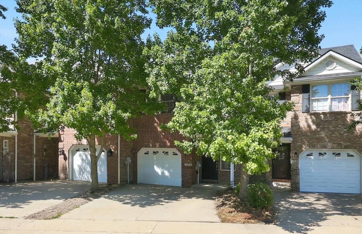
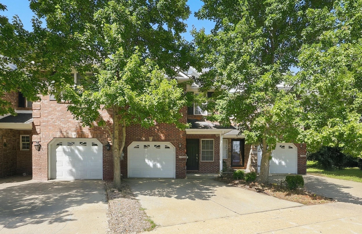
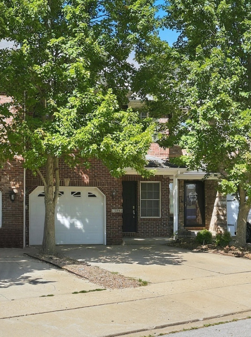
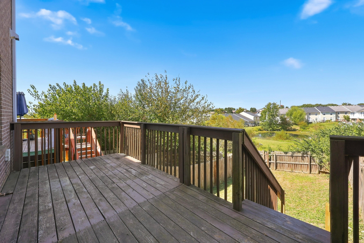
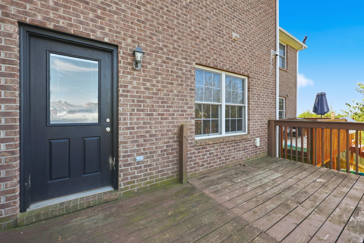
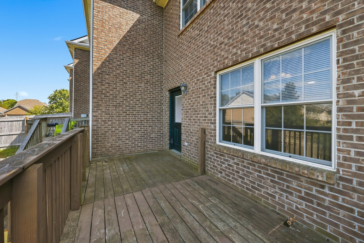
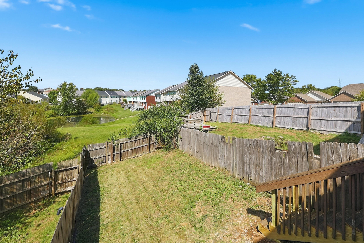
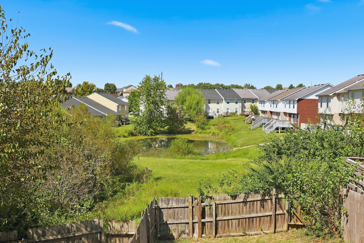
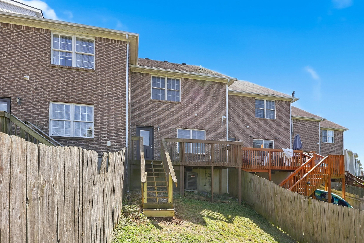
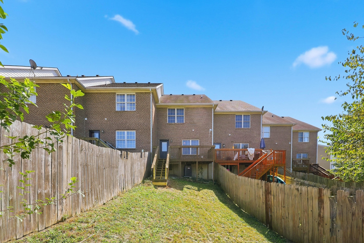
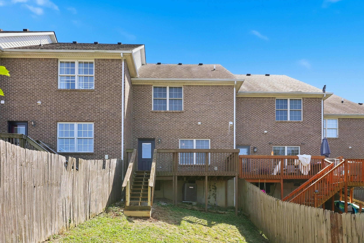
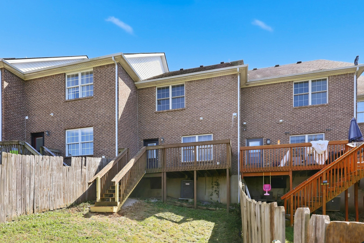
Spacious townhome offering plenty of room and NO HOA! The main level features an open layout with a large kitchen offering abundant cabinetry, generous workspace, tile flooring and a pantry, all overlooking the living area with LVP flooring. Fresh paint and new carpet throughout give the home a clean, move-in-ready feel. Step outside onto the expanded deck-perfect for grilling, entertaining or relaxing while enjoying views of the community pond. The nice-sized backyard is fully enclosed, providing a great outdoor space for pets, play or gatherings. Upstairs, the spacious primary suite features vaulted ceilings, a walk-in closet and private bath with double bowl vanity. Two additional bedrooms share a second full bath, while the large loft provides flexible space for a home office, playroom, sitting area or additional living space. A conveniently located second-floor laundry area and extra storage add to the home's functionality. Additional features include a main-level half bath, attached one-car garage and two-car driveway for additional off-street parking. With generous living space, a large kitchen, fresh updates and a fully enclosed backyard, this townhome is a great find to call home or add to an investment portfolio.
Details
| MLS # | 26025405 |
|---|---|
| Listing Type | For Sale |
| Style | House |
| Sub-Type | Resale |
| Status | Active |
| Year | 2007 |
| Days On Site | 18 |
| Listing Provided By | Bluegrass Properties Group | Heather Kuykendoll |
Features
| Bed(s) | 3 |
|---|---|
| Bath(s) | 3 Total |
| SQ Feet | 1,680 |
| Garage | 1 |
| Story(s) | 2 |
| Acreage | 0.05 |
| Property View | Neighborhood |
Interior
| Rooms Total | 9 |
|---|---|
| Cooling | Electric, Heat Pump |
| Heating | Electric, Heat Pump |
| Heating Yes / No | Yes |
| Cooling Yes / No | Yes |
| Interior Features | Breakfast Bar, Ceiling Fan(s), Eat-in Kitchen, Entrance Foyer, Walk-In Closet(s) |
| Window Features | Blinds, Insulated Windows |
| Appliances | Dishwasher, Dryer, Microwave, Range, Refrigerator, Washer |
Exterior
| Roof | Composition, Shingle |
|---|---|
| Construction Materials | Brick, Vinyl Siding |
| Foundation Details | Slab |
| Lot Features | Few Trees |
| Fencing | Privacy, Wood |
Parking
| Garage Yes / No | Yes |
|---|---|
| Attached Garage Yes / No | No |
| Parking Features | Attached Garage, Driveway, Garage Door Opener, Garage Faces Front, Off Street |
Utilities
| Utilities | Electricity Connected, Sewer Connected, Water Connected |
|---|---|
| Sewer | Public Sewer |
Area Information
| State | KY |
|---|---|
| County | Jessamine |
| City | Nicholasville |
| Zip Code | 40356 |
| Area | 009 Jessamine County |
| Subarea | Jessamine County |
| Community Name | Squire Lake |
| School District | Jessamine County |
| Elementary School | Brookside |
| High School | East Jess HS |
| Listing VS Median (in Squire Lake) | |
Price: $220,000 low | high Med: $290,000 sqft: 1,680 low | high Med: 1,417 $ / sqft: $131 low | high Med: $205 On site: 18 low | high Med: 24 | |
Market Activity 40356
Request a showing
Request a showing
Contact
Learn More About This Property

| State | KY |
|---|---|
| County | Jessamine |
| City | Nicholasville |
| Zip Code | 40356 |
| Area | 009 Jessamine County |
| Subarea | Jessamine County |
| Community Name | Squire Lake |
| School District | Jessamine County |
| Elementary School | Brookside |
| High School | East Jess HS |
| Listing VS Median (in Squire Lake) | |
Price: $220,000 low | high Med: $290,000 sqft: 1,680 low | high Med: 1,417 $ / sqft: $131 low | high Med: $205 On site: 18 low | high Med: 24 | |