
385 Ridner Branch Road,Cannon, KY 40923
Cannon, KY 40923












Description
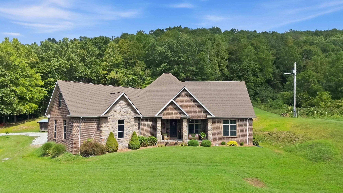
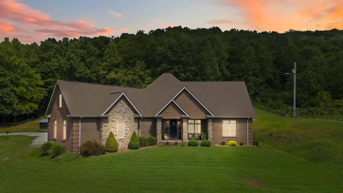
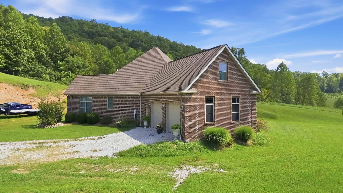
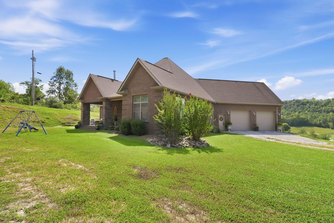
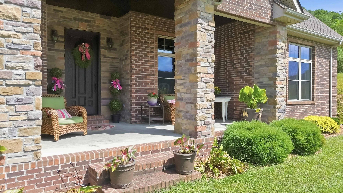
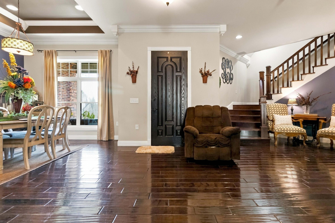
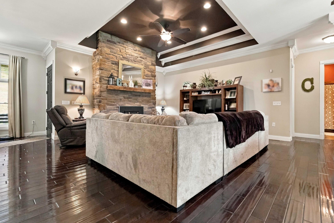
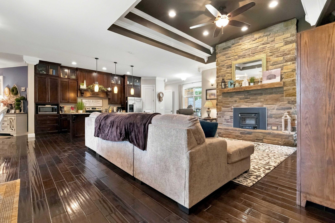
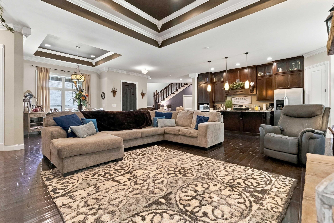
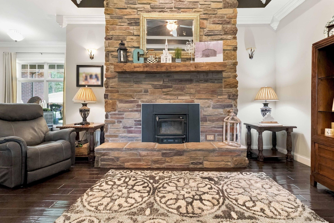
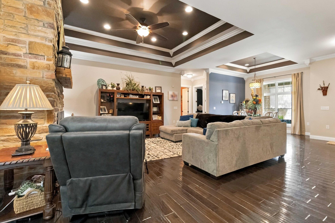
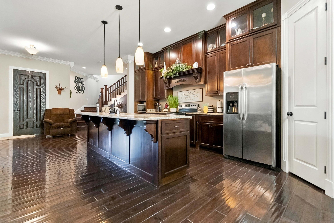
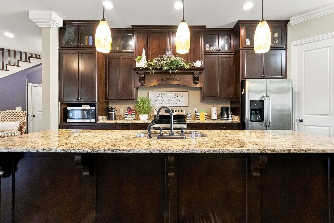
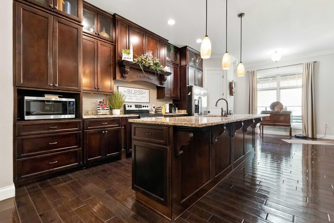
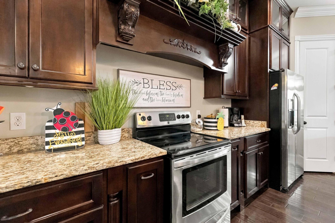
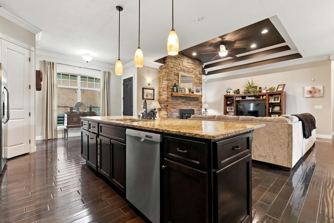
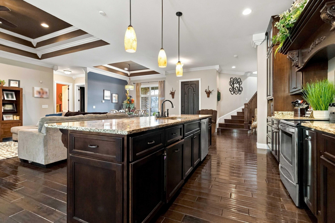
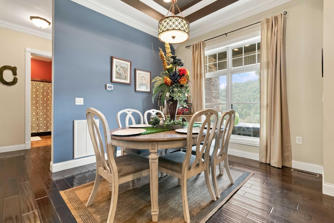
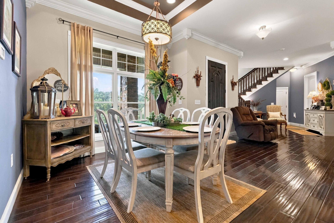
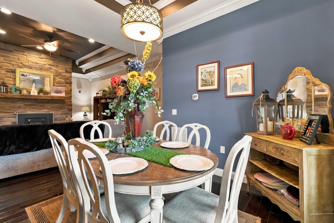
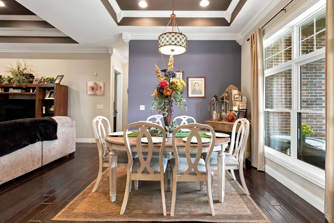
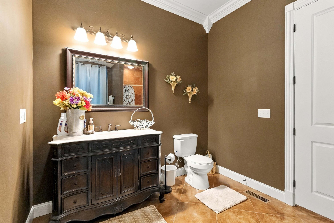
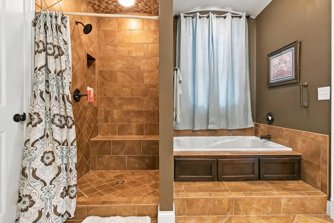
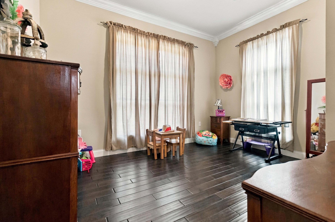
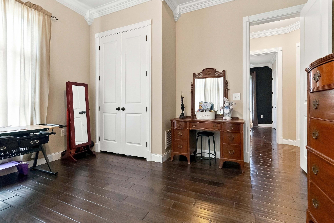
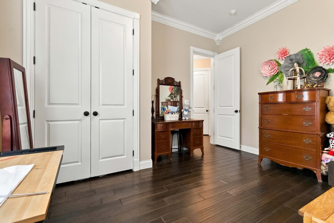
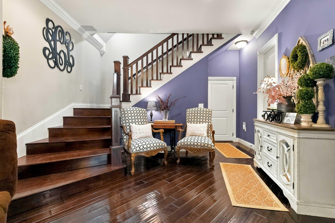
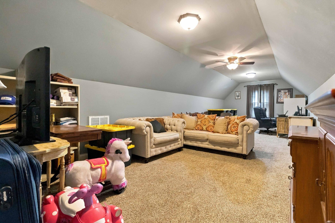
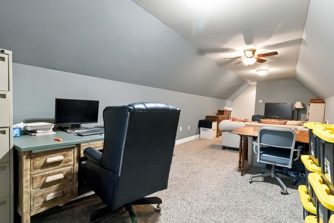
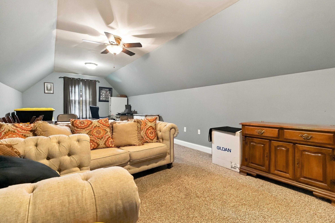
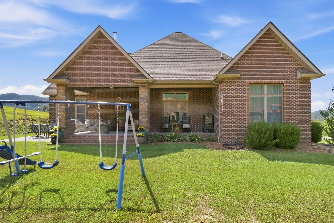
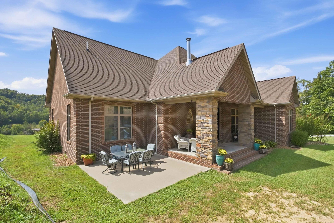
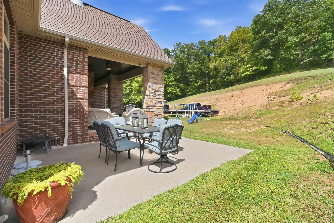
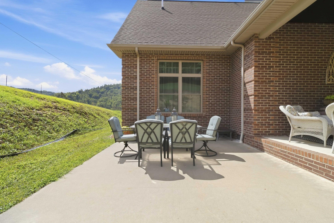
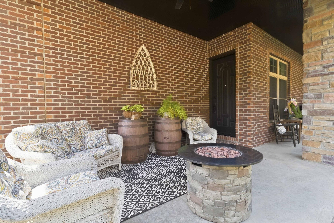
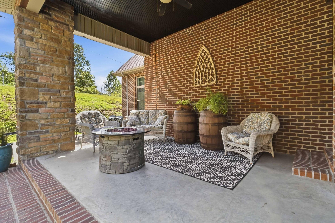
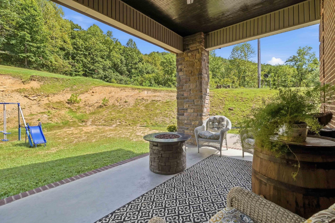
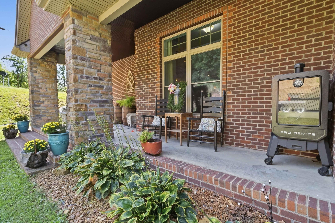
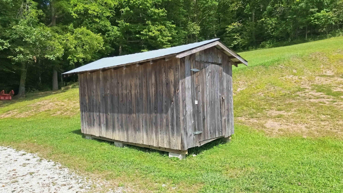
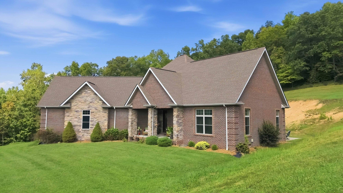
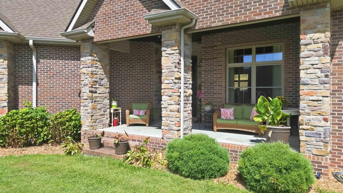
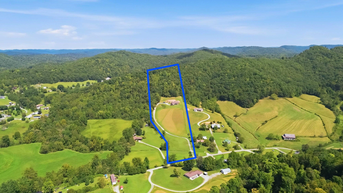
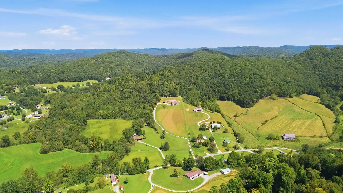
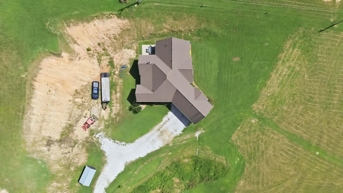
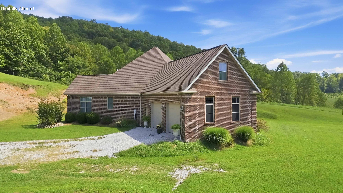
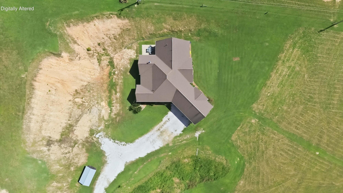
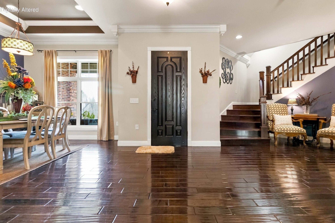
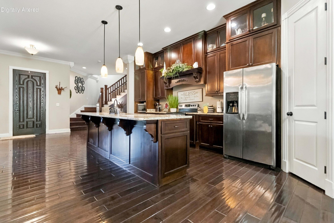
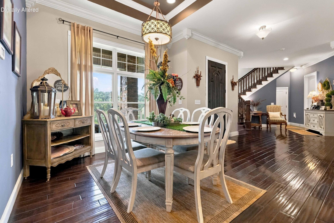
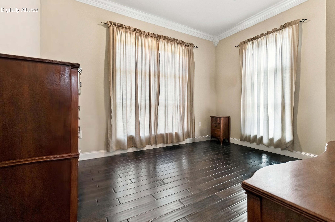
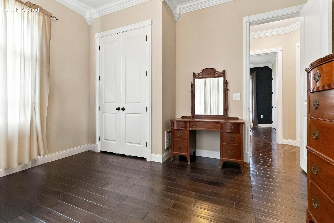
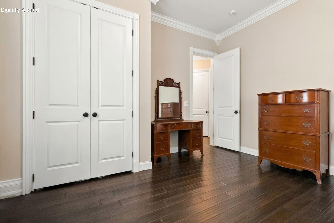
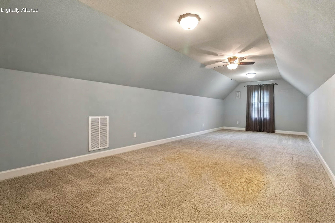
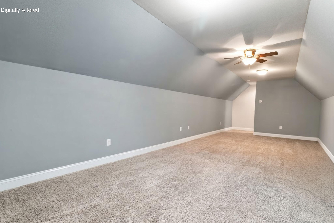
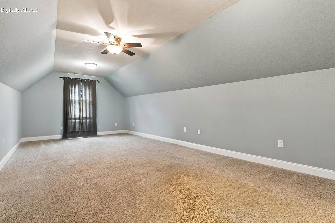
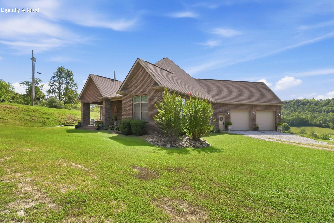
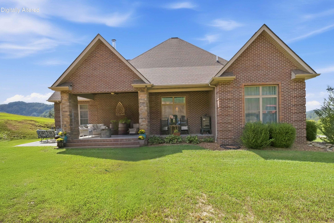
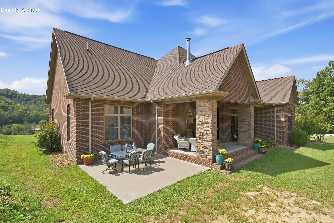
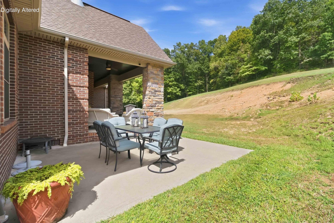
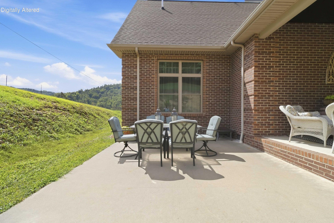
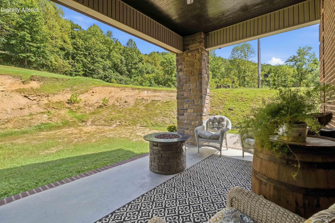
Welcome to your private mountain retreat. This custom-built three-bedroom, two-bath home offers 2400 square feet of thoughtful design and quality construction. Step inside to soaring ceilings from ten feet throughout to twelve feet in the great room, plus eight-foot doors and an open, airy flow. The kitchen shines with granite countertops and ceiling-high cherry cabinetry with a finish that is both warm and timeless. Both bathrooms feature jetted tubs. And the home's efficiency is unmatched, with geothermal heating and cooling, 2x6 exterior walls with R19 insulation, and R30 in the attic. And the crawl space offers generous clearance at thirty inches or more. There's a two-car garage with added structural support and outside 13 acres more or less, of rolling land with stunning mountain views to create the perfect backdrop, whether you're sipping coffee on the covered front or back porch or hosting friends around the fireplace. It's a rare blend of craftmanship and scenery. This home is one you will want to see in person.
Details
| MLS # | 26025570 |
|---|---|
| Listing Type | For Sale |
| Style | House |
| Sub-Type | Resale |
| Status | Active |
| Year | 2013 |
| Days On Site | 14 |
| Listing Provided By | WEICHERT REALTORS - Ford Brothers | Marcella Walker |
Features
| Bed(s) | 3 |
|---|---|
| Bath(s) | 2 Total |
| SQ Feet | 2,400 |
| Garage | 2 |
| Basement | Y |
| Story(s) | 1 |
| Acreage | 13.00 |
| Property View | Mountain(s), Neighborhood, Rural |
Interior
| Rooms Total | 9 |
|---|---|
| Cooling | Geothermal |
| Heating | Geothermal |
| Heating Yes / No | Yes |
| Cooling Yes / No | Yes |
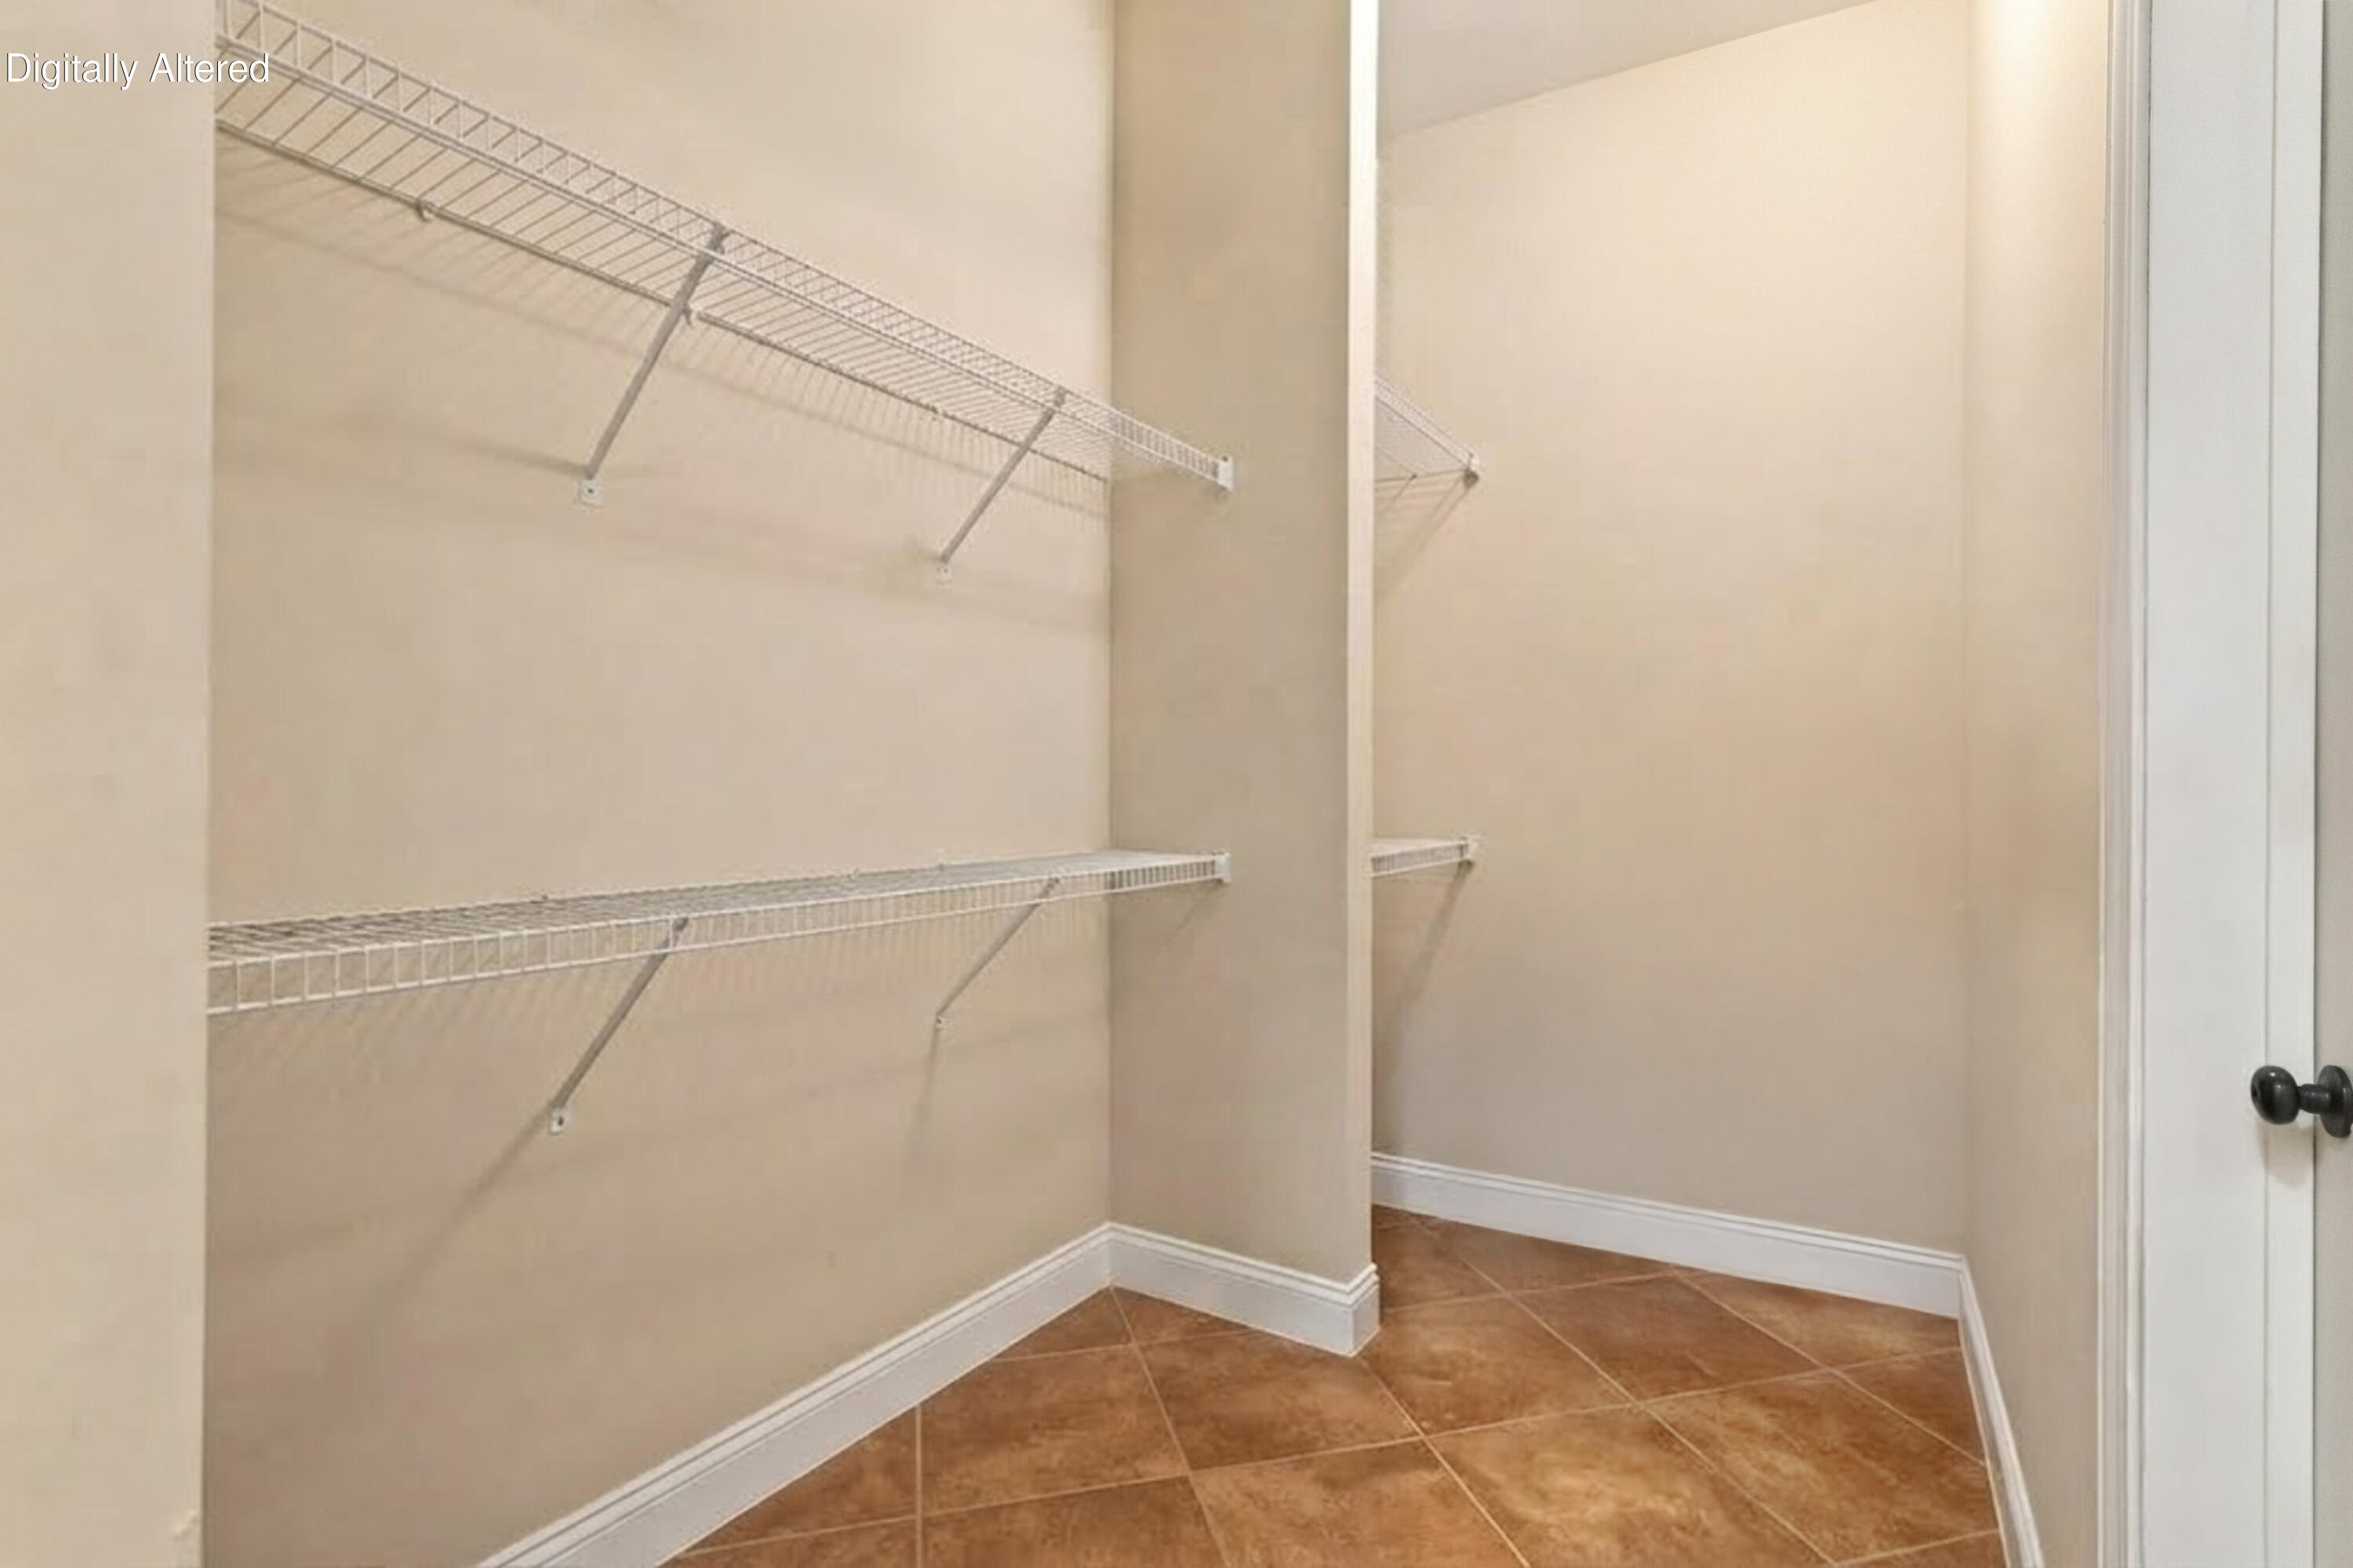
| Interior Features | Breakfast Bar, Ceiling Fan(s), Primary Downstairs, Walk-In Closet(s) |
| Window Features | Blinds, Insulated Windows |
| Appliances | Dishwasher, Range, Refrigerator |
Exterior
| Roof | Dimensional Style, Shingle |
|---|---|
| Construction Materials | Brick, Stone |
| Foundation Details | Block |
| Lot Features | Many Trees, Secluded, Wooded |
Parking
| Garage Yes / No | Yes |
|---|---|
| Attached Garage Yes / No | No |
| Parking Features | Attached Garage, Driveway, Garage Door Opener, Garage Faces Side |
Utilities
| Utilities | Electricity Connected, Phone Available, Water Connected |
|---|---|
| Sewer | Septic Tank |
Area Information
| State | KY |
|---|---|
| County | Knox |
| City | Cannon |
| Zip Code | 40923 |
| Area | 067 Knox County |
| Subarea | Knox County |
| School District | Knox County |
| Elementary School | Girdler |
| High School | Knox Central |
| Listing VS Median (in 40923) | |
Price: $499,000 low | high Med: $119,000 sqft: 2,400 low | high Med: 1,437 $ / sqft: $208 low | high Med: $83 On site: 14 low | high Med: 7 | |
Market Activity 40923
Request a showing
Request a showing
Contact
Learn More About This Property

| State | KY |
|---|---|
| County | Knox |
| City | Cannon |
| Zip Code | 40923 |
| Area | 067 Knox County |
| Subarea | Knox County |
| School District | Knox County |
| Elementary School | Girdler |
| High School | Knox Central |
| Listing VS Median (in 40923) | |
Price: $499,000 low | high Med: $119,000 sqft: 2,400 low | high Med: 1,437 $ / sqft: $208 low | high Med: $83 On site: 14 low | high Med: 7 | |