420 San Antonio Way,Nicholasville, KY 40356
Nicholasville, KY 40356
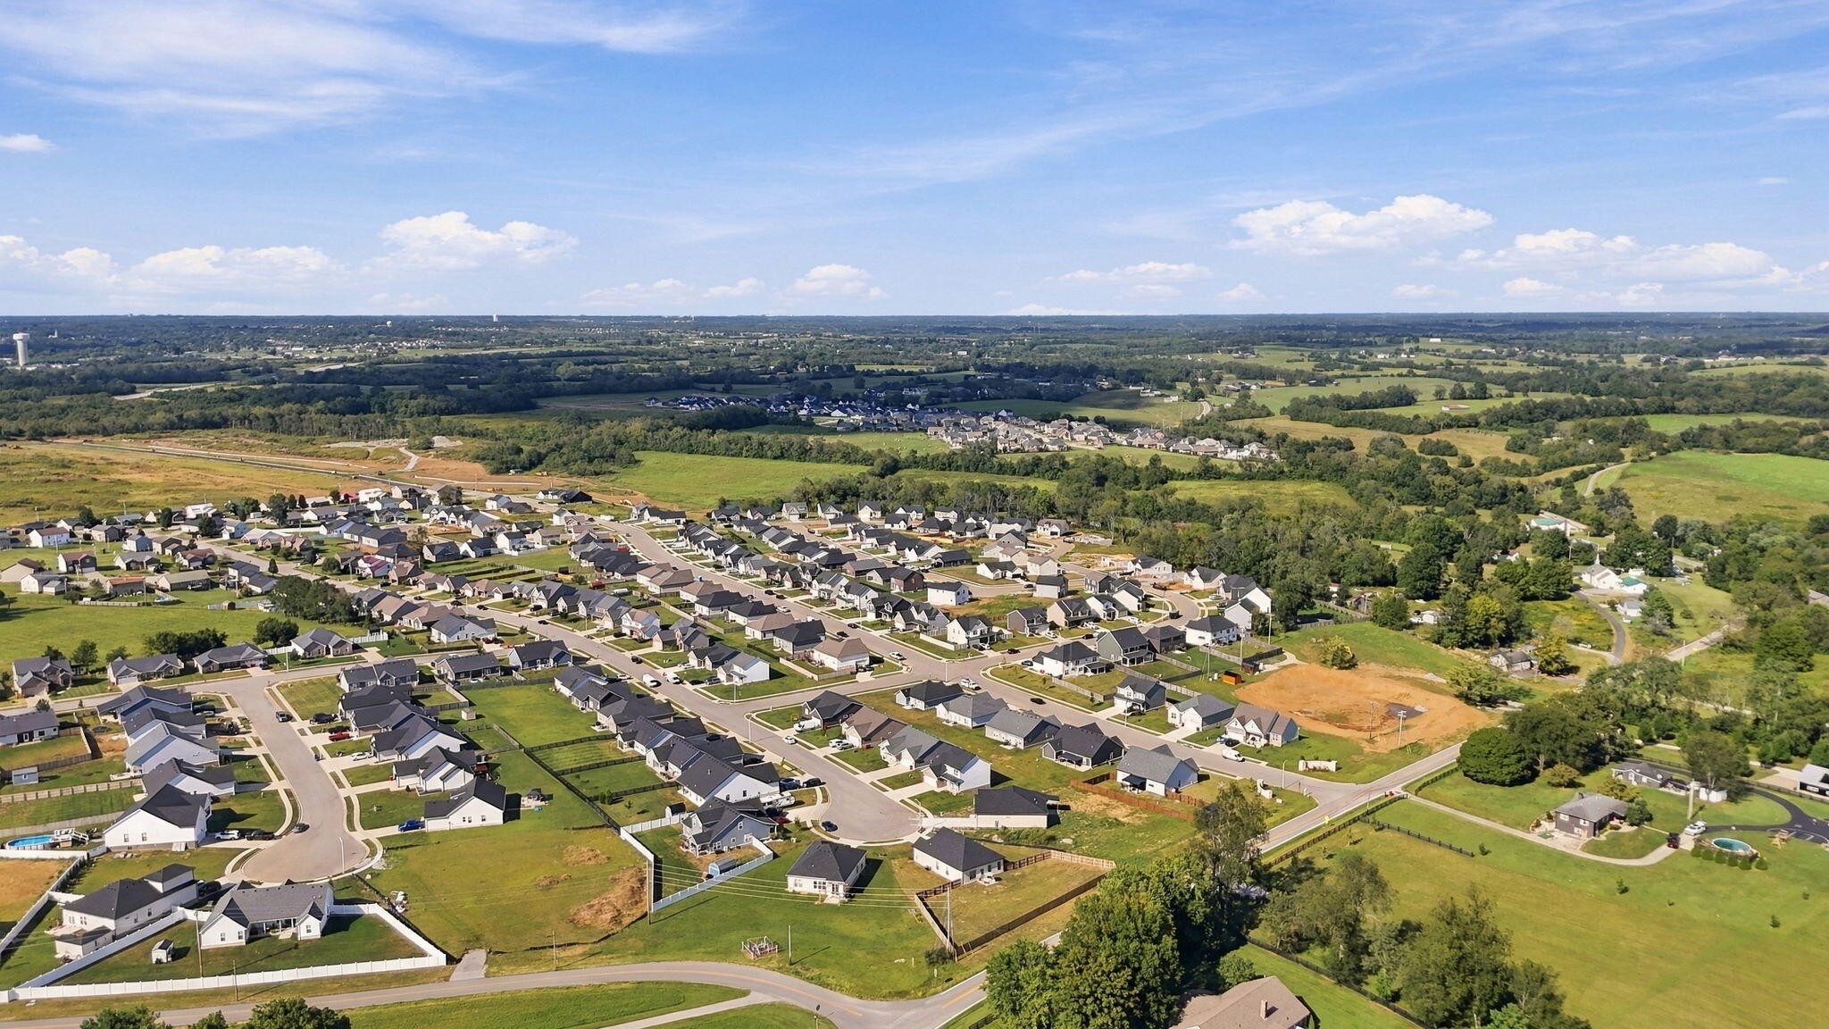
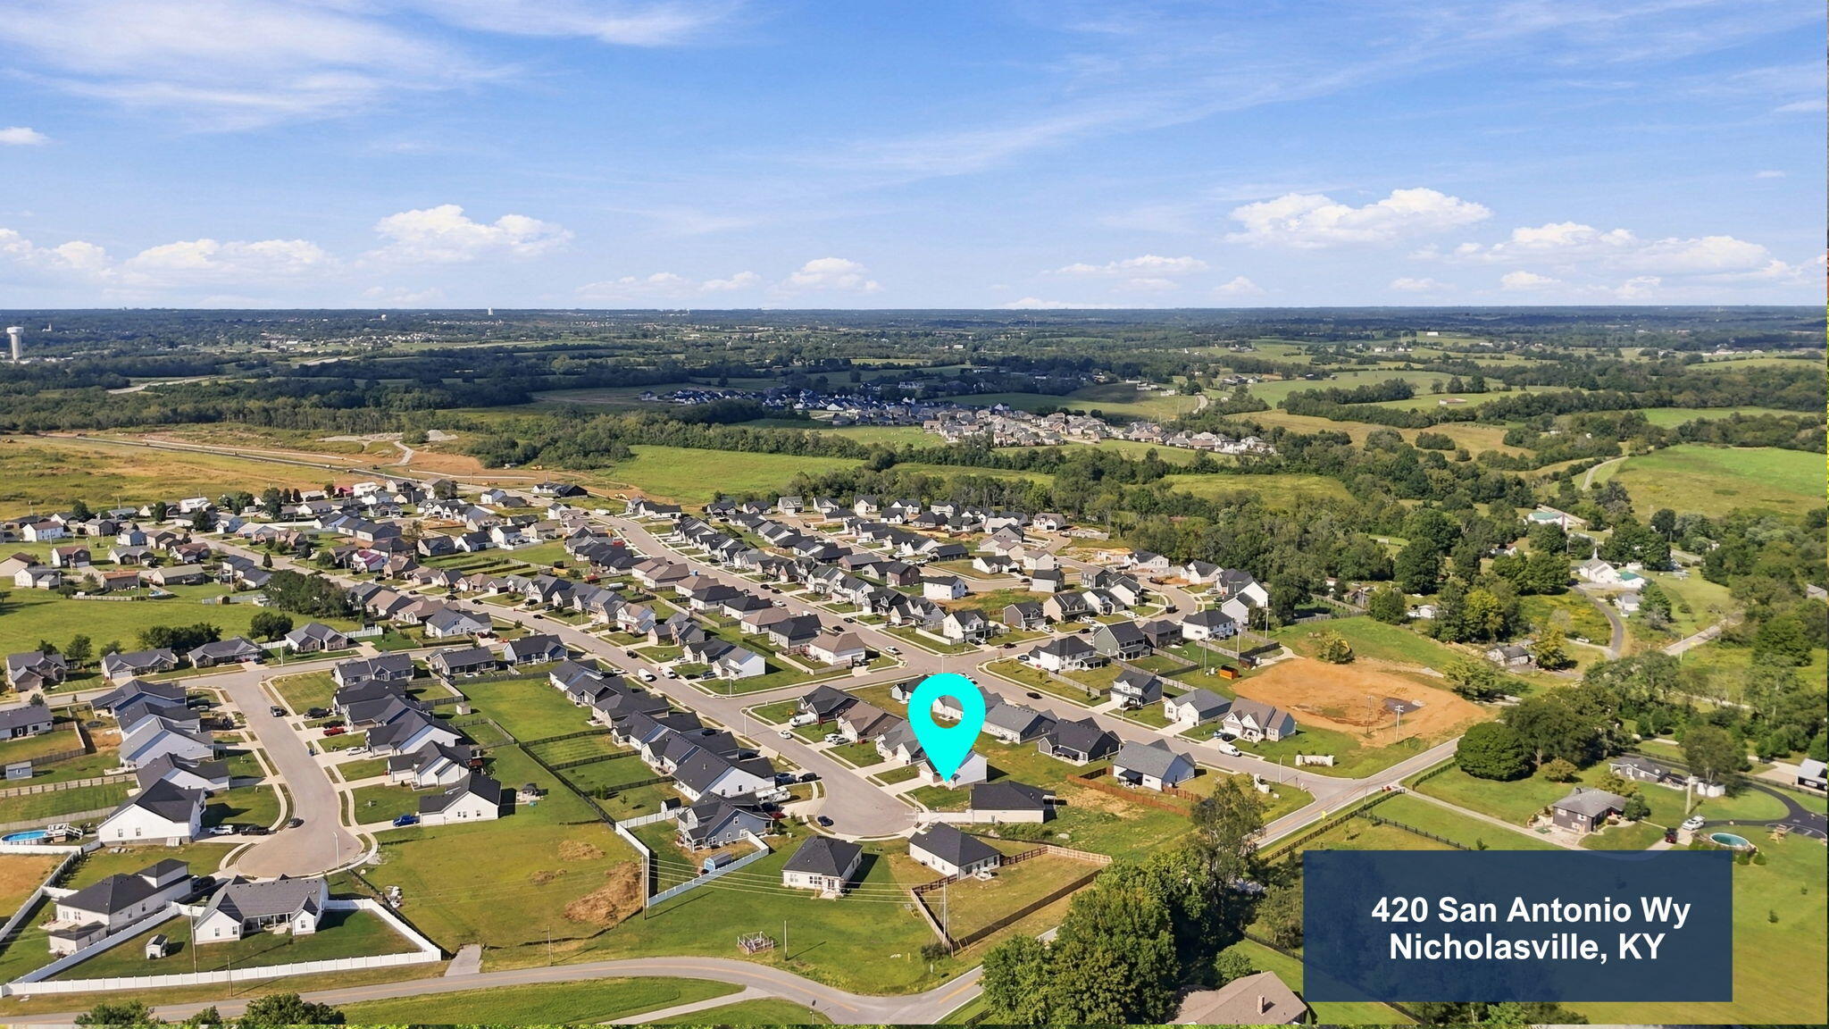

Description
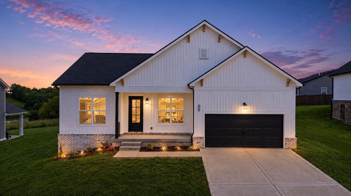
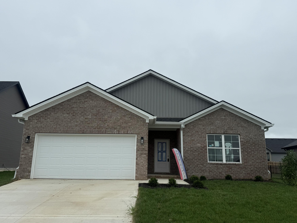
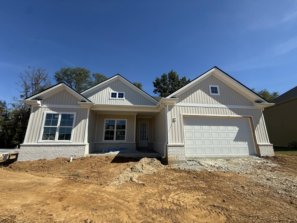
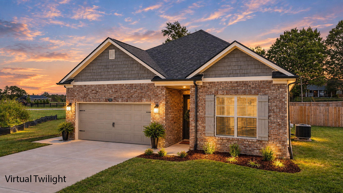
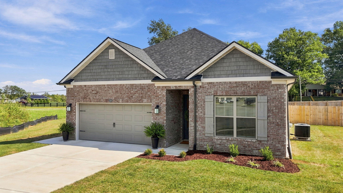
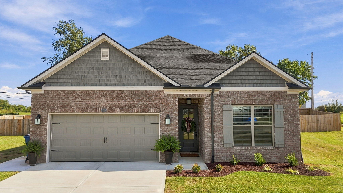
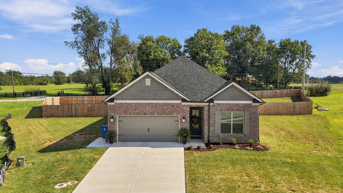
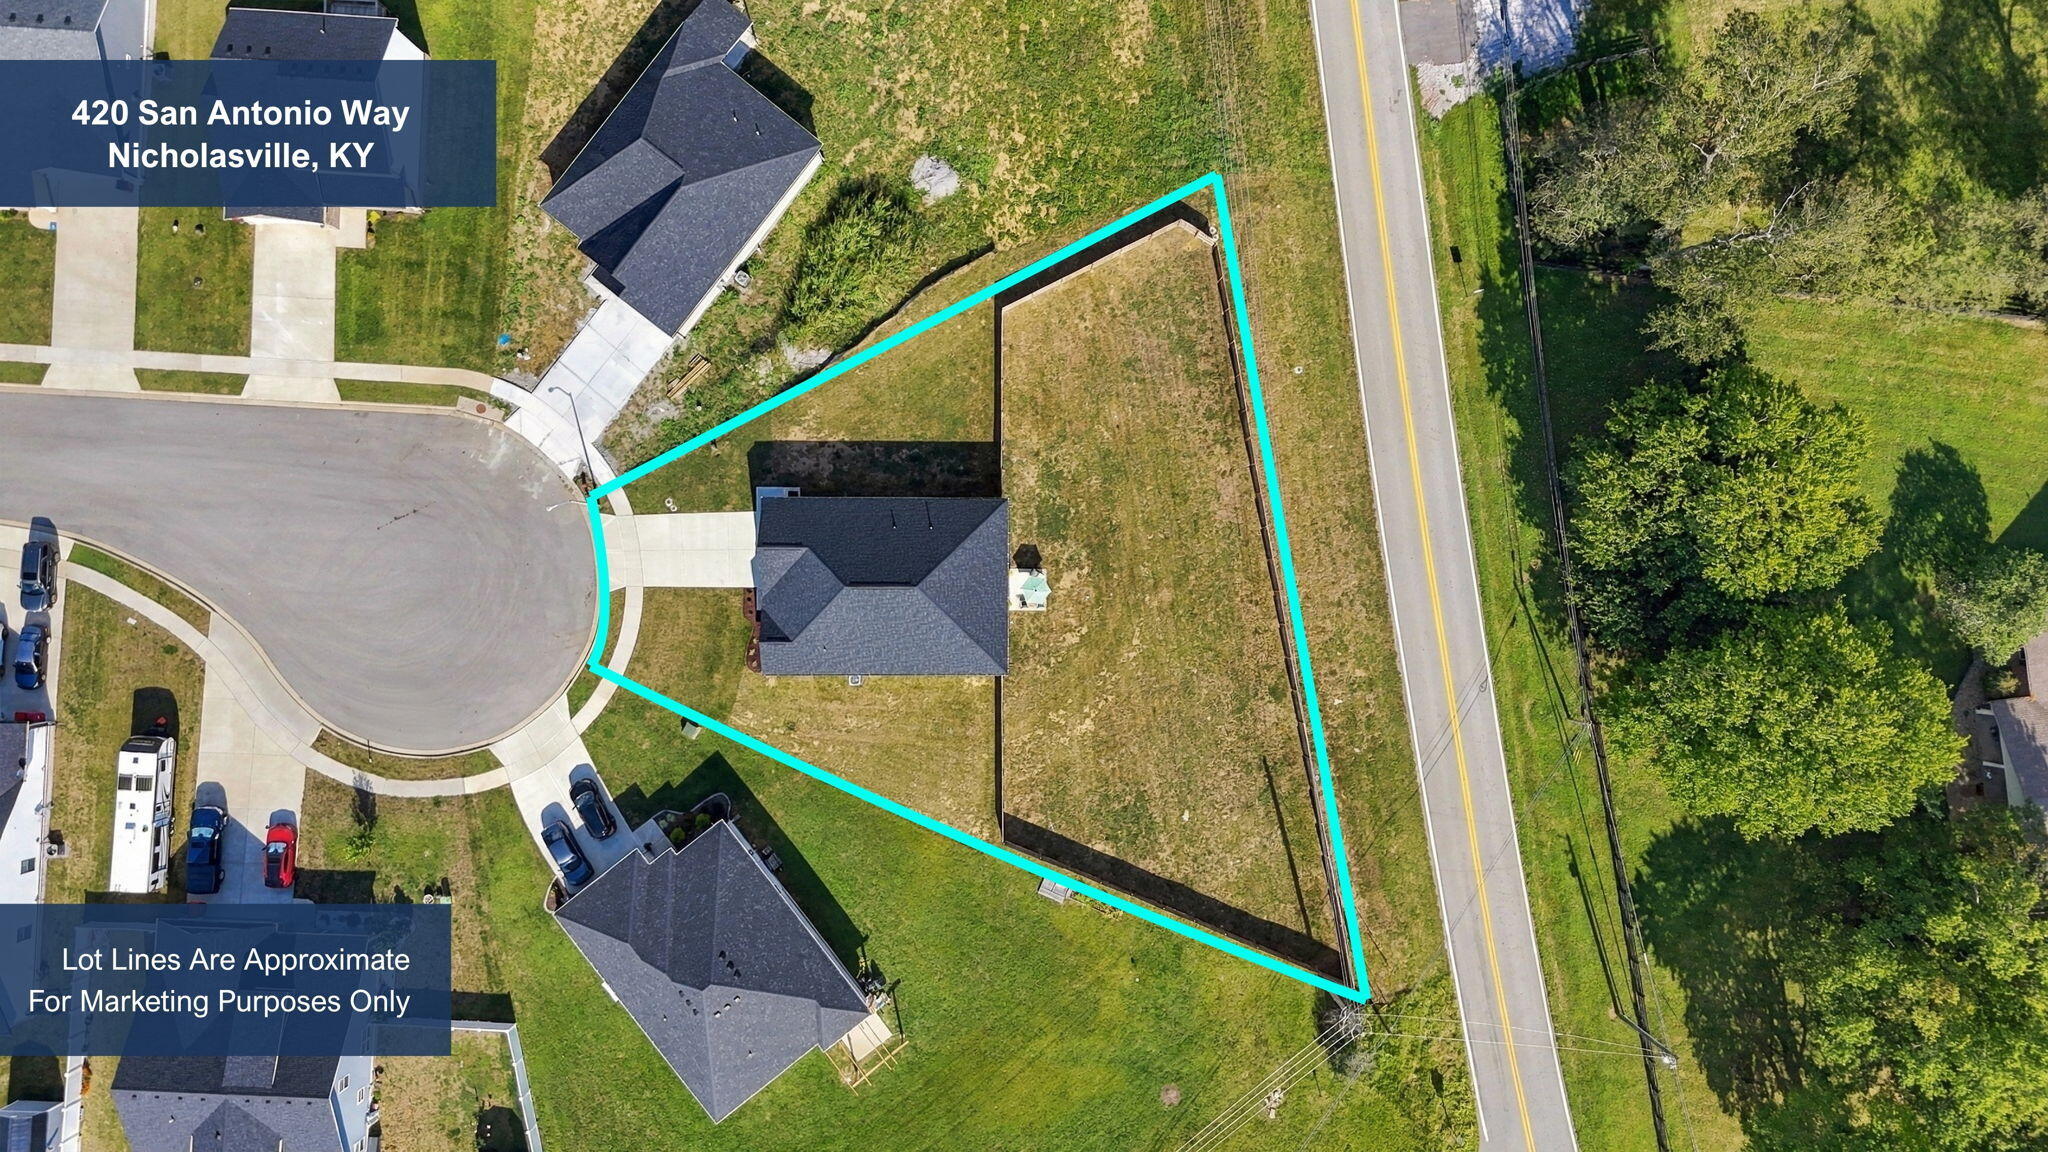
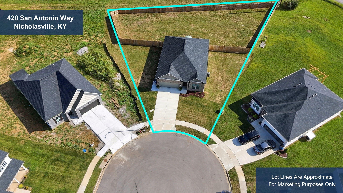
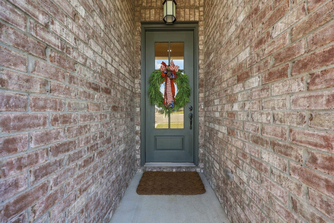
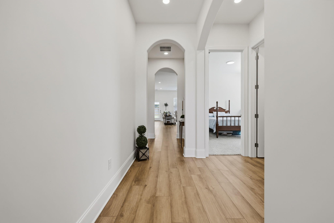
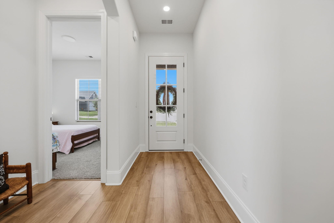
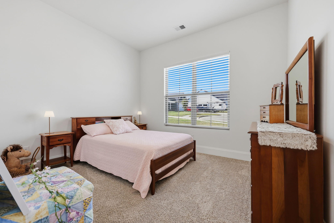
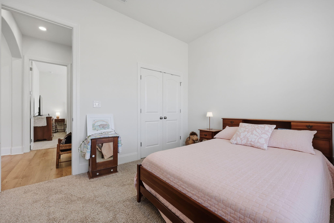
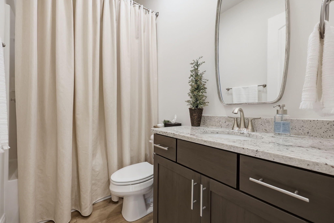
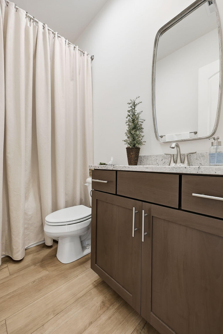
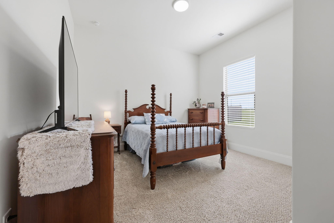
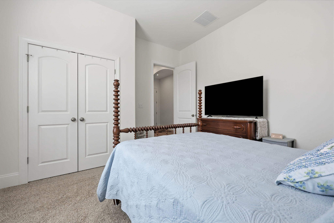
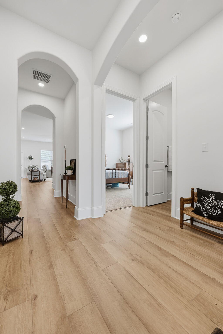
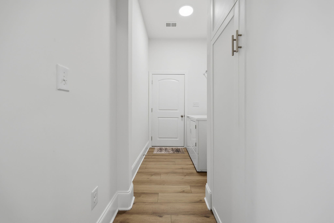
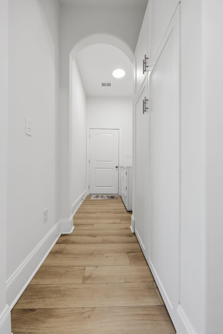
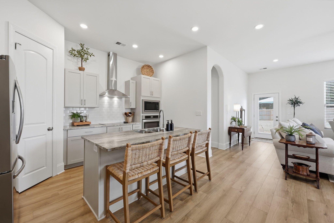
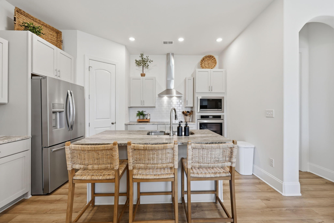
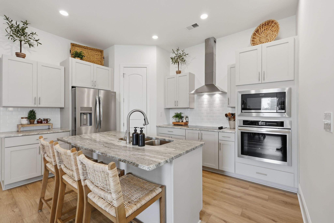
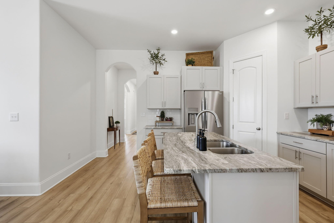
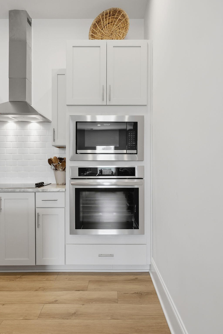
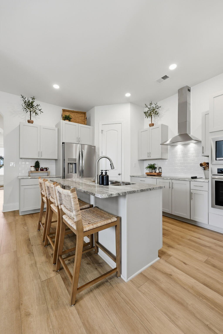
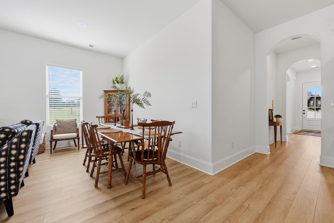
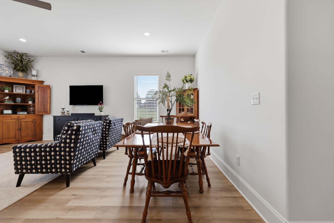
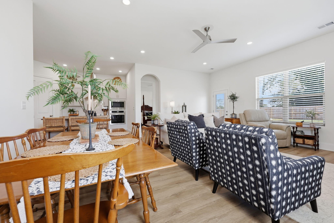
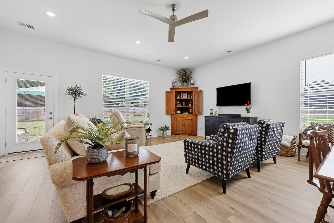
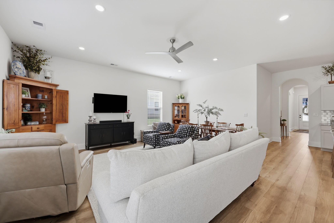
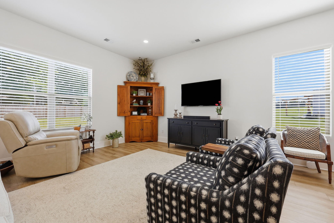
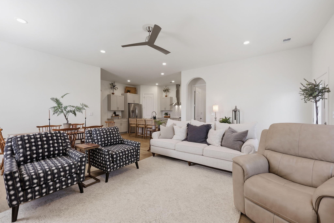
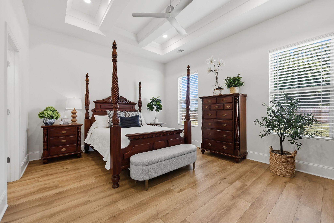
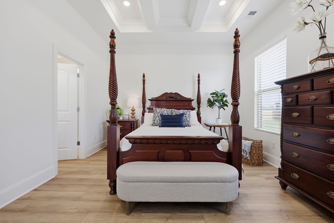
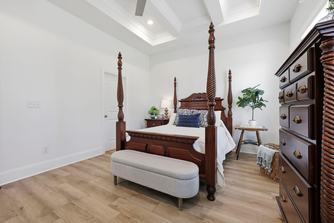
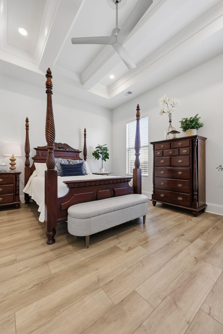
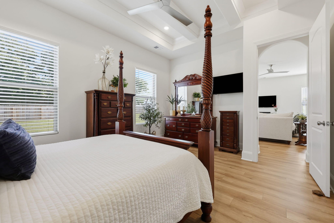
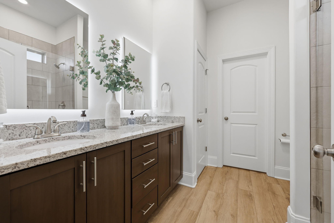
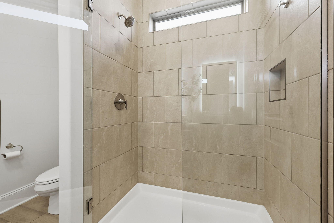
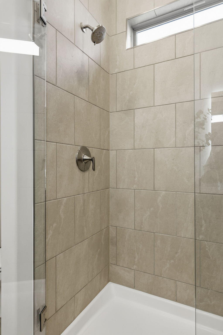
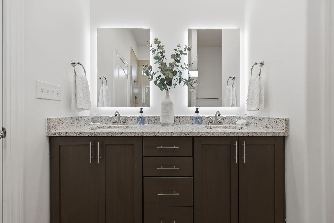
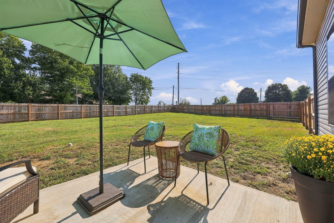
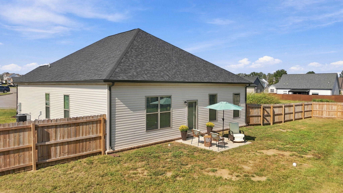
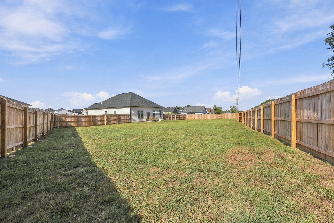
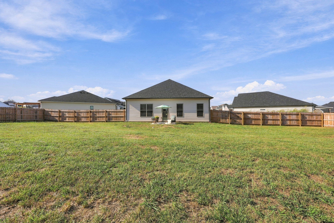
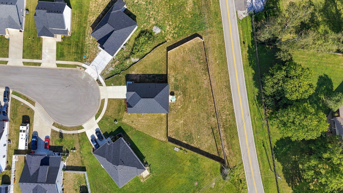
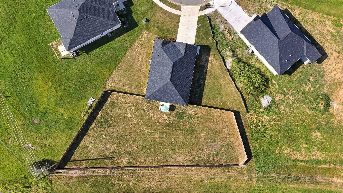
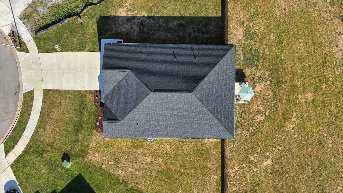
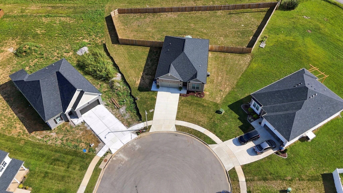
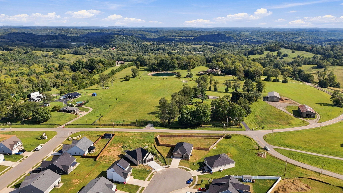
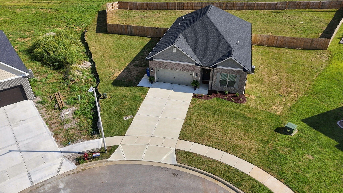
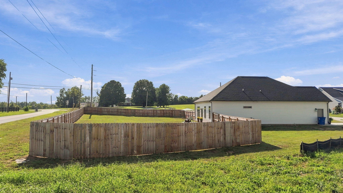
Beautifully Built All-One-Level Ranch on a Cul-de-Sac! Welcome home to this beautifully built, like-new ranch-style home featuring 3 bedrooms, 2 full bathrooms, and an oversized, level, fenced-in rear yard. Ideally situated this 1/2+acre lot sites on a cul-de-sac, this home offers a wonderful combination of quality construction, thoughtful design, and comfortable living. An inviting arched drywall entry welcomes you into the home, showcasing a desirable split-bedroom floor plan. The spacious living areas feature 10' ceilings and mostly 8' interior doors, creating an elevated sense of space and openness throughout. The custom kitchen is designed for both functionality and entertaining, featuring taller cabinetry, a built-in cooktop, built-in microwave and oven, and an abundance of countertop space. With excellent storage and room to gather, this kitchen is sure to be the heart of the home. The primary bedroom offers a custom ceiling, walk-in closet, and private full bathroom complete with a tiled shower and extended double-bowl vanity. The hall bathroom features a granite-top vanity with undermount sink and tub/shower combination. Additional cabinetry and ample closet space provide exceptional storage throughout the home. Enjoy the convenience of an oversized, level, fenced rear yard-perfect for outdoor entertaining, relaxing, or play. Located just off US 27 and minutes from the new connector road, this home offers easy access to surrounding areas while providing the comfort of a quiet cul-de-sac setting. Don't miss the opportunity to make this beautiful, like-new home your own!
Details
| MLS # | 26025461 |
|---|---|
| Listing Type | For Sale |
| Style | House |
| Sub-Type | Resale |
| Status | Pending |
| Year | 2025 |
| Days On Site | 16 |
| Listing Provided By | RE/MAX Creative Realty | Maggie C Taylor |
Features
| Bed(s) | 3 |
|---|---|
| Bath(s) | 2 Total |
| SQ Feet | 1,620 |
| Garage | 2 |
| Story(s) | 1 |
| Acreage | 0.41 |
Interior
| Rooms Total | 9 |
|---|---|
| Cooling | Electric, Heat Pump |
| Heating | Heat Pump |
| Heating Yes / No | Yes |
| Cooling Yes / No | Yes |
| Interior Features | Breakfast Bar, Ceiling Fan(s), Eat-in Kitchen, Entrance Foyer, Primary Downstairs, Walk-In Closet(s) |
| Window Features | Blinds, Screens |
| Appliances | Cooktop, Dishwasher, Disposal, Microwave, Oven, Self Cleaning Oven |
Exterior
| Roof | Dimensional Style |
|---|---|
| Construction Materials | Brick, Vinyl Siding |
| Foundation Details | Slab |
| Lot Features | Landscaped |
| Fencing | Privacy |
Parking
| Garage Yes / No | Yes |
|---|---|
| Attached Garage Yes / No | No |
| Parking Features | Attached Garage, Driveway, Garage Door Opener, Garage Faces Front |
Utilities
| Utilities | Cable Available, Electricity Connected, Phone Available, Sewer Connected, Water Connected, Underground Utilities |
|---|---|
| Sewer | Public Sewer |
Area Information
| State | KY |
|---|---|
| County | Jessamine |
| City | Nicholasville |
| Zip Code | 40356 |
| Area | 009 Jessamine County |
| Subarea | Jessamine County |
| School District | Jessamine County |
| Elementary School | Warner |
| High School | East Jess HS |
| Listing VS Median (in 40356) | |
Price: $367,900 low | high Med: $380,880 sqft: 1,620 low | high Med: 2,266 $ / sqft: $227 low | high Med: $168 On site: 16 low | high Med: 157 | |
Market Activity 40356
Request a showing
Request a showing
Contact
Learn More About This Property

| State | KY |
|---|---|
| County | Jessamine |
| City | Nicholasville |
| Zip Code | 40356 |
| Area | 009 Jessamine County |
| Subarea | Jessamine County |
| School District | Jessamine County |
| Elementary School | Warner |
| High School | East Jess HS |
| Listing VS Median (in 40356) | |
Price: $367,900 low | high Med: $380,880 sqft: 1,620 low | high Med: 2,266 $ / sqft: $227 low | high Med: $168 On site: 16 low | high Med: 157 | |