

490 James Lane,Versailles, KY 40383
Versailles, KY 40383

Description
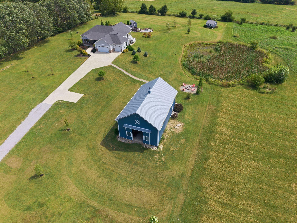
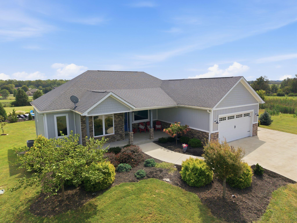
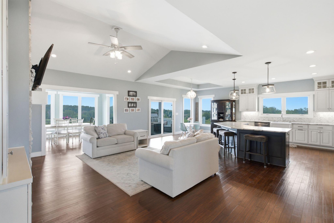
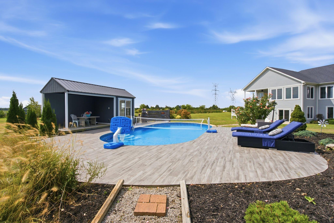
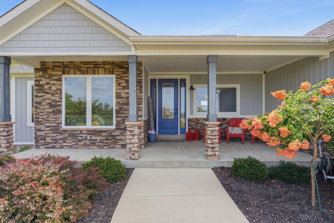
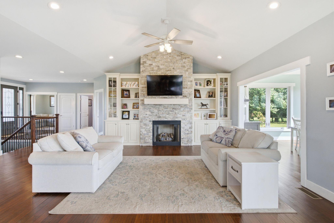
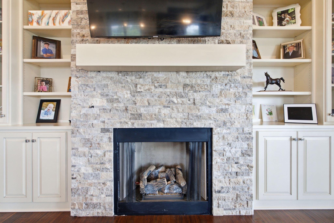
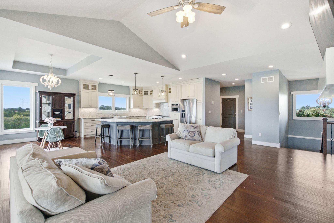
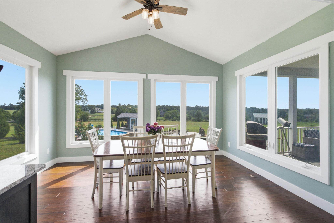
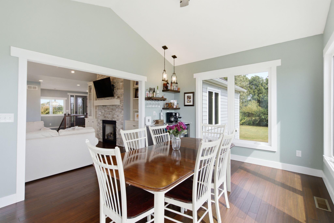
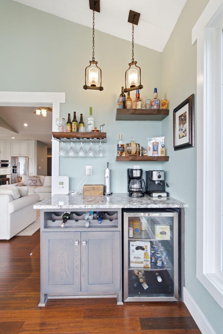
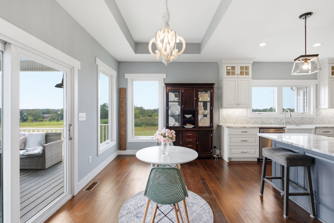
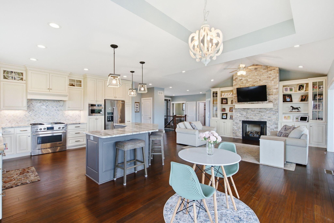
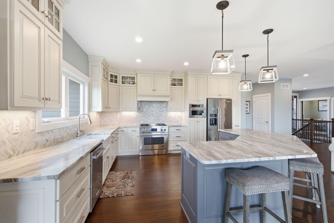
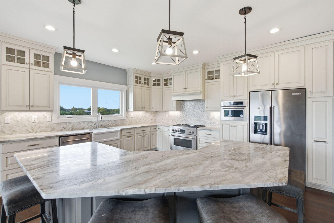
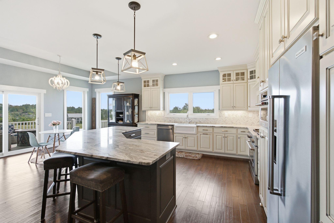
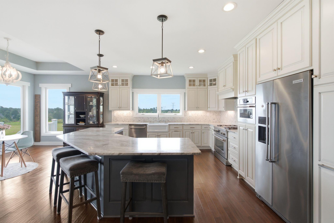
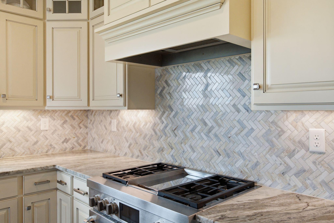
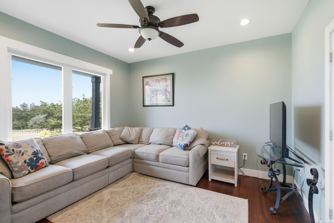
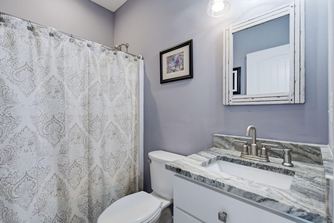
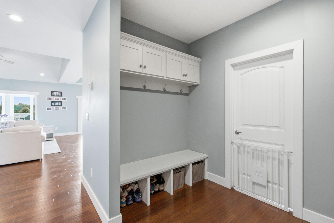
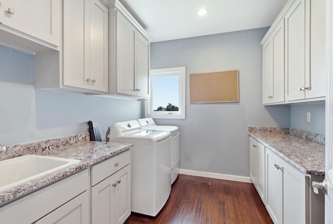
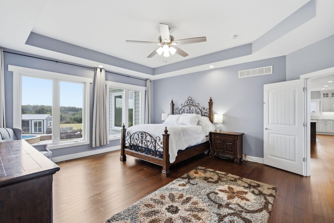
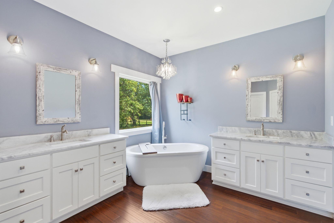
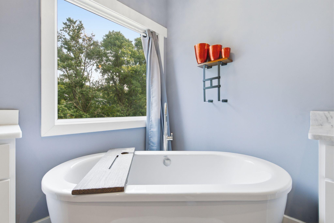
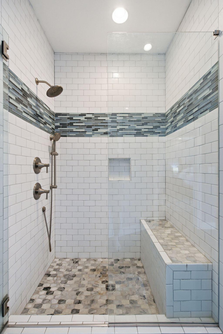
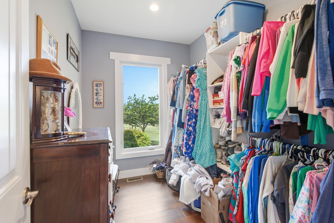
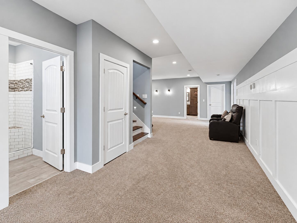
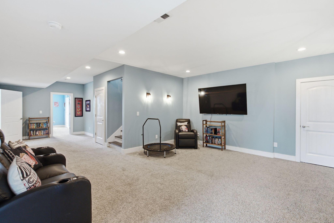
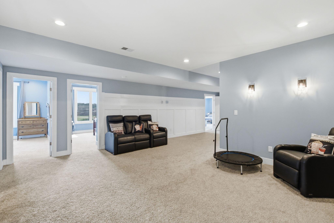
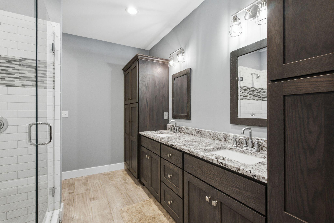
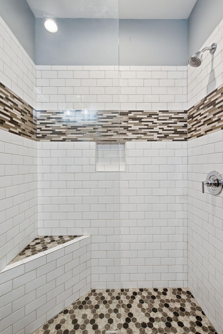
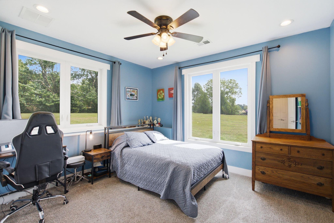
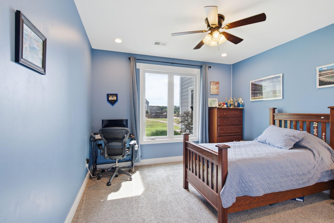
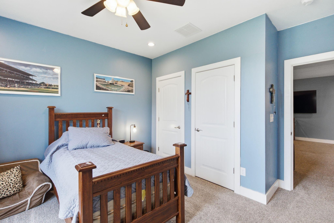
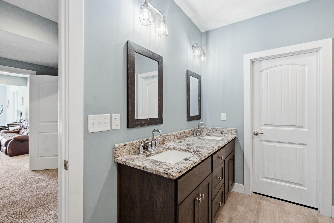
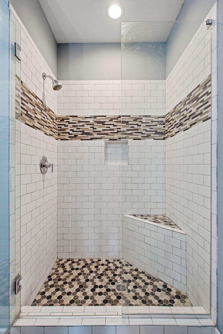
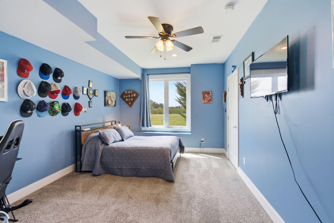
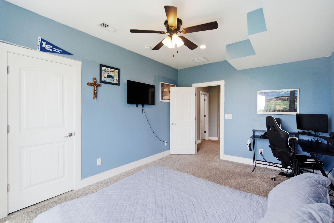
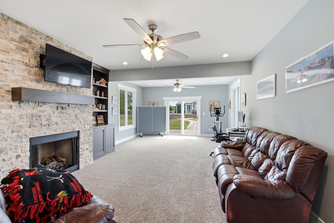
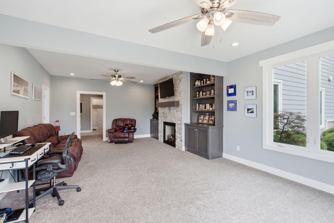
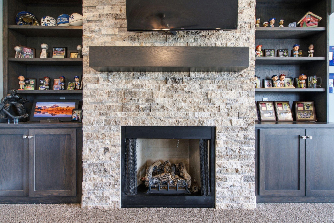
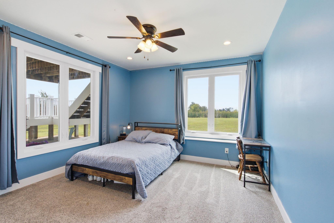
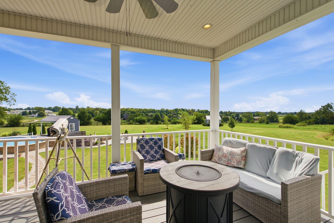
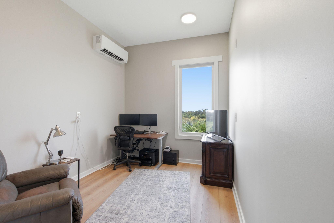
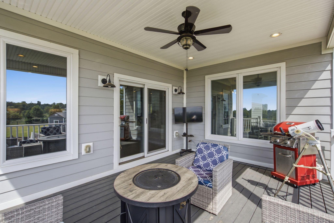
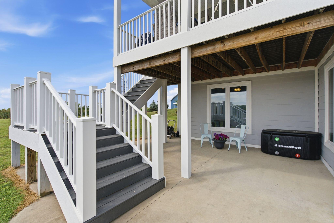
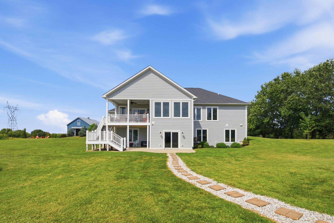
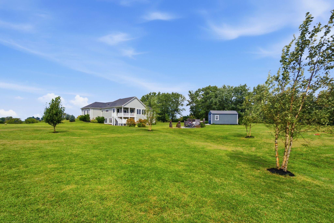
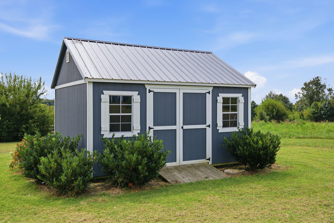
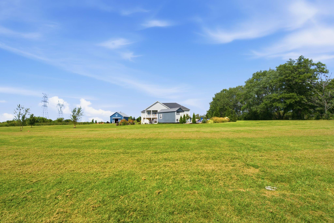
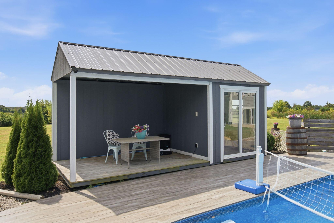
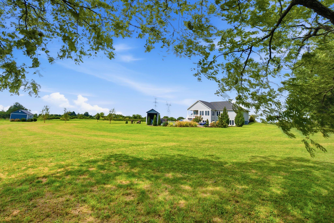
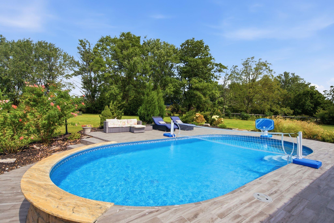
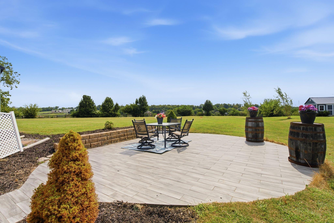
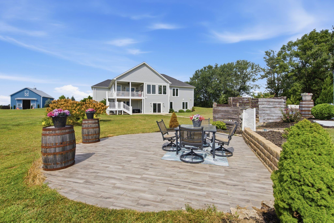
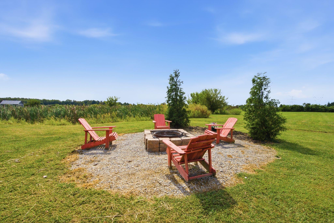
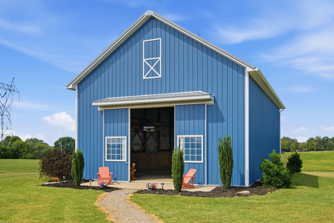
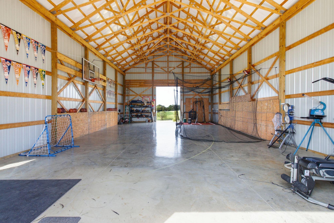
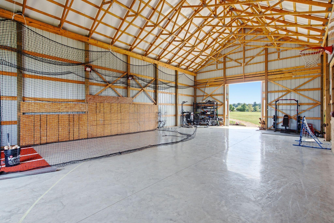
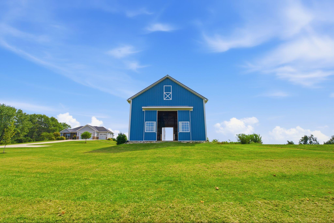
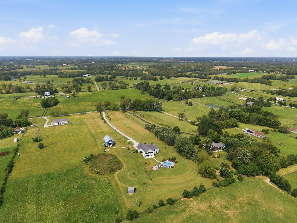
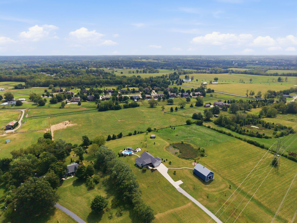
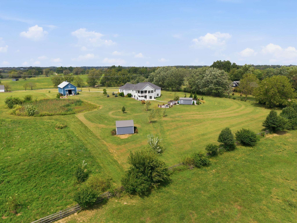
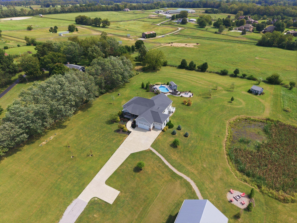
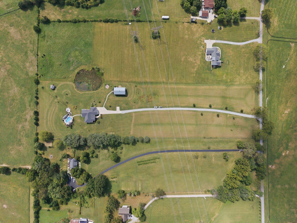
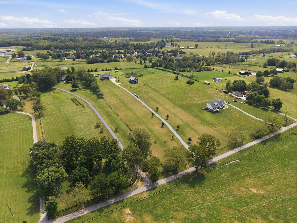
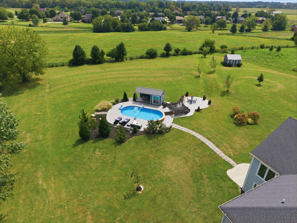
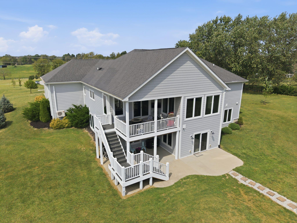
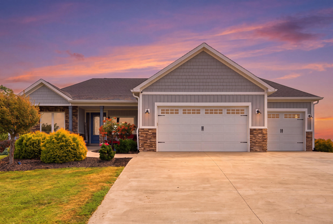
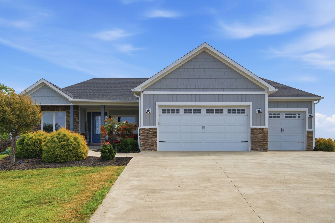
Welcome to 490 James Lane, where space, privacy, and an incredible recreational lifestyle come together on 6.73 beautiful Kentucky acres. Built in 2019, this impressive 6-bedroom, 4-bath ranch offers the ease of first-floor living along with a full walkout basement designed for gathering, entertaining, and everyday life. Inside, hardwood floors, a spacious first-floor primary suite, and a beautifully appointed kitchen with chef-grade appliances create a home that feels both elevated and comfortable. With six bedrooms and four full baths, there is plenty of room for family, guests, a home office, fitness space, and more. Step outside and the property truly sets itself apart. Spend summer days around your private pool, then head to the recreational barn featuring a half basketball court and batting cages-an incredible setup for entertaining or year-round recreation. Situated on 6.73 acres and surrounded by picturesque Kentucky farmland, the property offers a sense of privacy and openness that is increasingly hard to find. And at the end of the day, settle in to watch gorgeous sunsets stretch across the surrounding countryside. 490 James Lane is more than a home-it's a place to gather, play, entertain, and enjoy the best of Kentucky living.
Details
| MLS # | 26024888 |
|---|---|
| Listing Type | For Sale |
| Style | House |
| Sub-Type | Resale |
| Status | Pending |
| Year | 2019 |
| Days On Site | 19 |
| Listing Provided By | The Brokerage | Robert V Milam |
Features
| Bed(s) | 6 |
|---|---|
| Bath(s) | 4 Total |
| SQ Feet | 4,510 |
| Garage | 3 |
| Basement | Y |
| Pool | Yes |
| Story(s) | 1 |
| Acreage | 6.00 |
| Property View | Farm |
Interior
| Rooms Total | 12 |
|---|---|
| Cooling | Ceiling Fan(s), Central Air, Electric |
| Heating | Electric, Propane, Propane Tank Owned |
| Heating Yes / No | Yes |
| Cooling Yes / No | Yes |
| Interior Features | Ceiling Fan(s), Eat-in Kitchen, Primary Downstairs, Walk-In Closet(s) |
| Appliances | Dishwasher, Disposal, Gas Range, Microwave, Refrigerator |
Exterior
| Exterior Features | Fire Pit |
|---|---|
| Roof | Dimensional Style |
| Construction Materials | Other, Hardi Plank Type |
| Foundation Details | Concrete Perimeter |
| Fencing | Partial, Wood |
Parking
| Garage Yes / No | Yes |
|---|---|
| Attached Garage Yes / No | No |
| Parking Features | Attached Garage, Driveway, Garage Door Opener, Garage Faces Front |
Utilities
| Utilities | Propane Connected |
|---|---|
| Sewer | Septic Tank |
Area Information
| State | KY |
|---|---|
| County | Jessamine |
| City | Versailles |
| Zip Code | 40383 |
| Area | 009 Jessamine County |
| Subarea | Jessamine County |
| School District | Jessamine County |
| Elementary School | Rosenwald |
| High School | West Jess HS |
| Listing VS Median (in 40383) | |
Price: $1,199,000 low | high Med: $464,810 sqft: 4,510 low | high Med: 2,082 $ / sqft: $266 low | high Med: $223 On site: 19 low | high Med: 235 | |
Market Activity 40383
Request a showing
Request a showing
Contact
Learn More About This Property

| State | KY |
|---|---|
| County | Jessamine |
| City | Versailles |
| Zip Code | 40383 |
| Area | 009 Jessamine County |
| Subarea | Jessamine County |
| School District | Jessamine County |
| Elementary School | Rosenwald |
| High School | West Jess HS |
| Listing VS Median (in 40383) | |
Price: $1,199,000 low | high Med: $464,810 sqft: 4,510 low | high Med: 2,082 $ / sqft: $266 low | high Med: $223 On site: 19 low | high Med: 235 | |