

Description
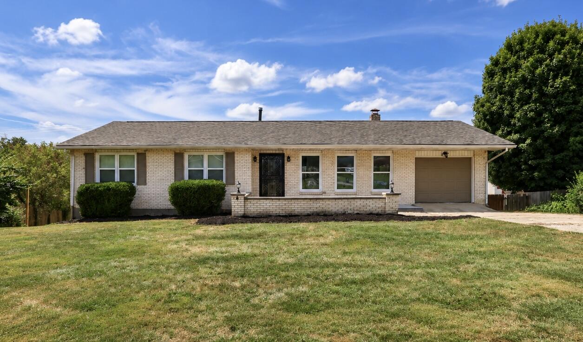
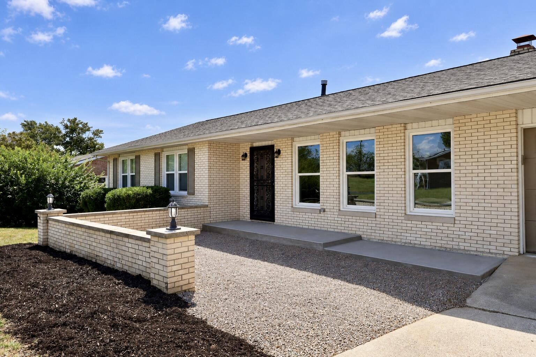
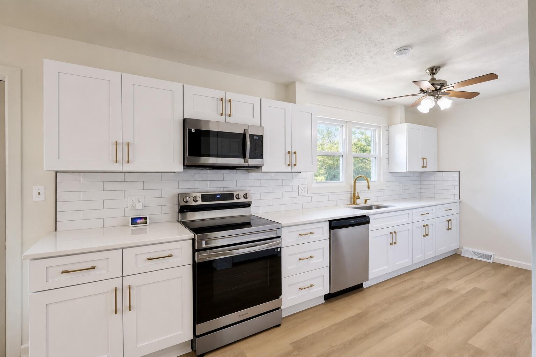
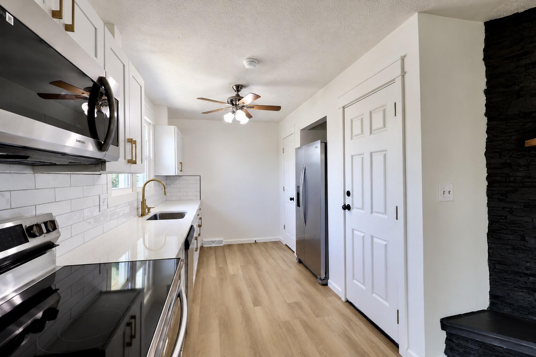
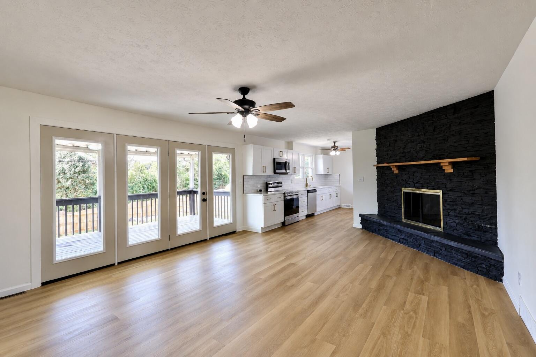
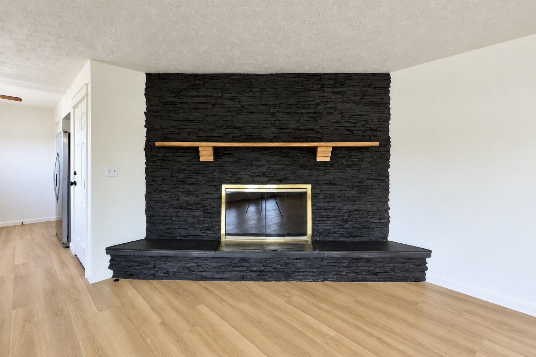
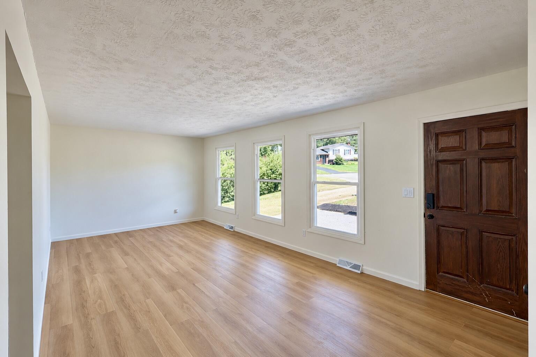
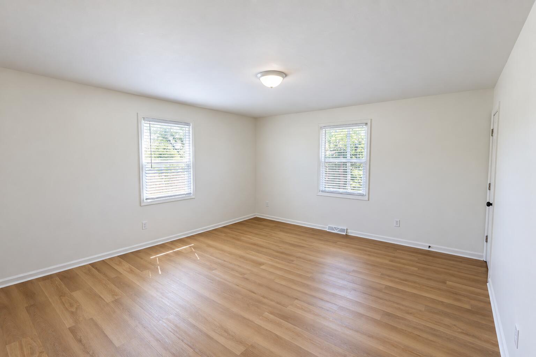
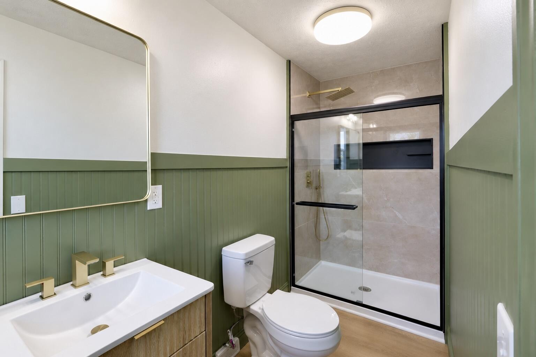
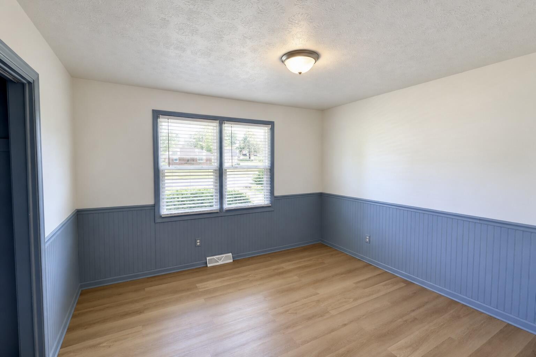
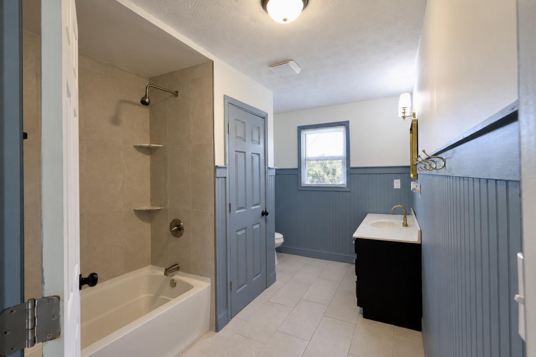
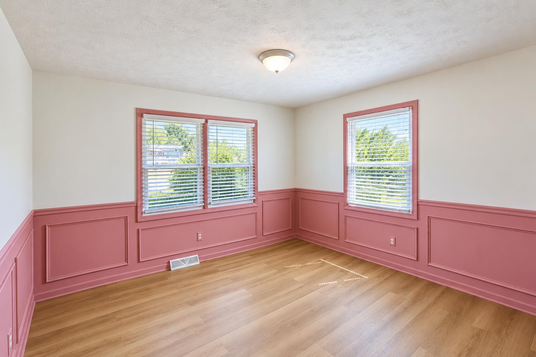
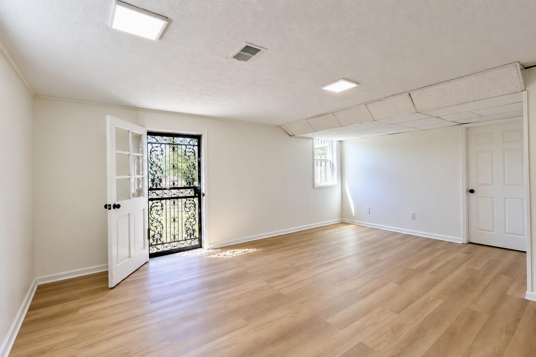
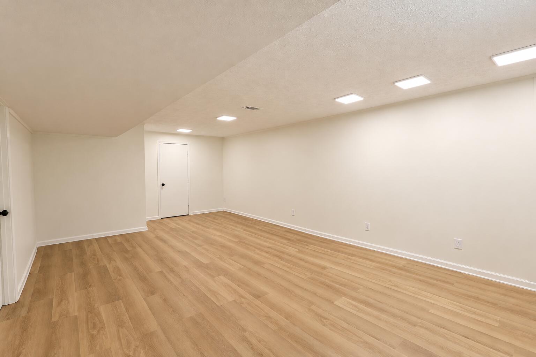
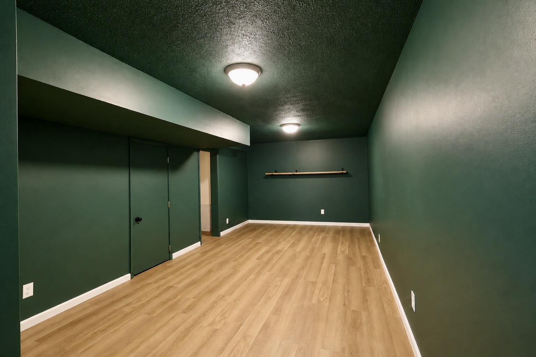
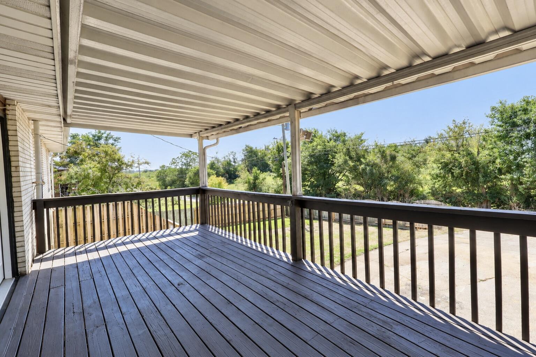
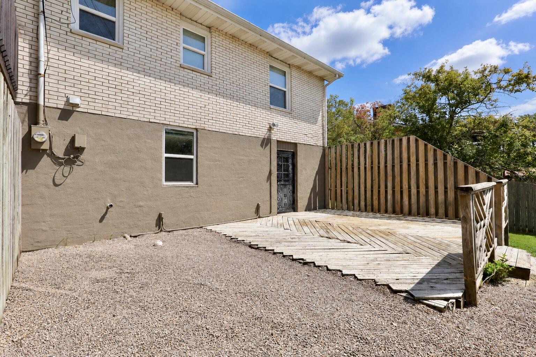
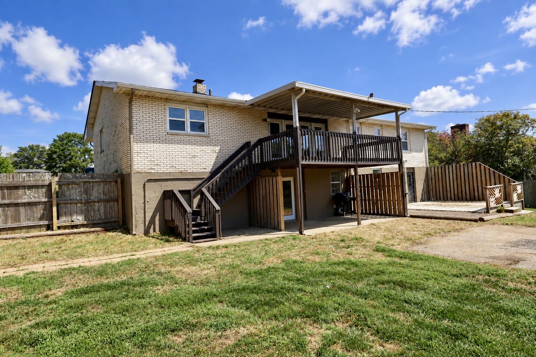
Welcome home to this beautifully reimagined 4-bedroom ranch offering 3,080 square feet of living space on a generous half-acre lot. With a walk-out basement, thoughtful updates, and multiple spaces for living and entertaining, this home offers plenty of room to spread out. The main level features a brand-new kitchen with soft-close cabinetry, new countertops, and new appliances, including an oven/range, microwave, dishwasher, and garbage disposal. The kitchen opens to a large gathering room with plenty of space for a dining table and comfortable seating. A covered upper-level deck extends the living space outdoors, while the adjacent living room offers another comfortable place to gather. Both rooms feature an abundance of natural light, with a fireplace wall adding character and separation between the spaces. New LVP flooring runs throughout the main level and basement, creating a consistent look throughout the home. Fresh paint and updated bathrooms give the entire house a clean, refreshed feel. A new half bath in the basement adds convenience to the lower level. The walk-out basement offers an incredible amount of flexibility, with a second living room, large bonus room, bedroom/office, utility room, craft closet, half bath, and a massive unfinished storage area with workshop potential. The walk-out opens to a covered patio, while a second entrance leads to a large lower-level wood deck. For added peace of mind, the home also features a brand-new $20,000 fortified roof installed August 19, 2026. Conveniently located with easy access to Lexington, Winchester, and Richmond, this home combines generous living space, meaningful updates, and a half-acre lot in a fantastic school district. With four bedrooms, multiple living areas, and plenty of indoor and outdoor space, there is room here for family, friends, hobbies, and everything in between.
Details
| MLS # | 26024826 |
|---|---|
| Listing Type | For Sale |
| Style | House |
| Sub-Type | Resale |
| Status | Active |
| Year | 1968 |
| Days On Site | 21 |
| Listing Provided By | Keller Williams Bluegrass Realty | Cynthia Sparks |
Features
| Bed(s) | 4 |
|---|---|
| Bath(s) | 3 Total |
| SQ Feet | 3,080 |
| Garage | 1 |
| Basement | Y |
| Story(s) | 2 |
| Acreage | 0.50 |
| Property View | Farm, Neighborhood |
Interior
| Rooms Total | 12 |
|---|---|
| Cooling | Electric |
| Heating | Natural Gas |
| Heating Yes / No | Yes |
| Cooling Yes / No | Yes |
| Interior Features | Ceiling Fan(s), Primary Downstairs |
| Window Features | Blinds |
| Appliances | Dishwasher, Microwave, Range, Refrigerator |
Exterior
| Roof | Dimensional Style, Shingle |
|---|---|
| Construction Materials | Brick Veneer |
| Foundation Details | Block |
| Lot Features | Few Trees |
| Fencing | Privacy, Wood |
Parking
| Garage Yes / No | Yes |
|---|---|
| Attached Garage Yes / No | No |
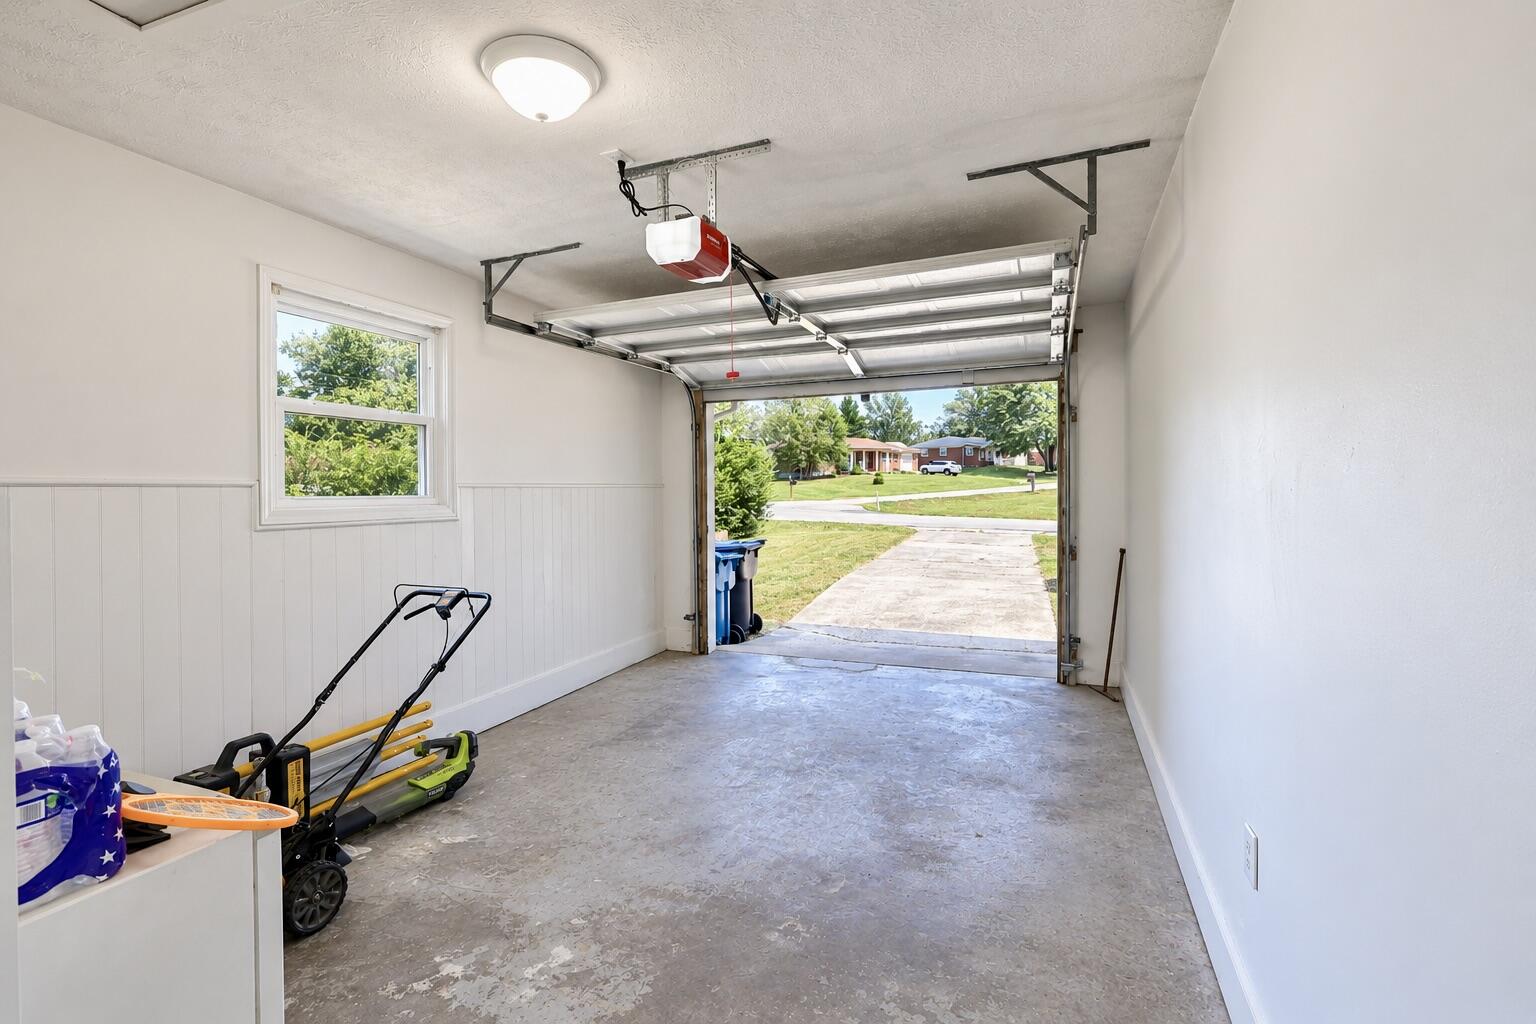
| Parking Features | Attached Garage, Driveway, Garage Faces Front |
Utilities
| Utilities | Electricity Available, Natural Gas Connected, Sewer Connected, Water Available |
|---|---|
| Sewer | Public Sewer |
Area Information
| State | KY |
|---|---|
| County | Madison |
| City | Richmond |
| Zip Code | 40475 |
| Area | 008 Madison County |
| Subarea | Madison County |
| Community Name | Boone Village |
| School District | Madison County |
| Elementary School | Boonesborough |
| High School | Madison Central |
| Listing VS Median (in Boone Village) | |
Price: $335,000 low | high Med: $335,000 sqft: 3,080 low | high Med: 3,080 $ / sqft: $109 low | high Med: $109 On site: 21 low | high Med: 21 | |
Market Activity 40475
Request a showing
Request a showing
Contact
Learn More About This Property

| State | KY |
|---|---|
| County | Madison |
| City | Richmond |
| Zip Code | 40475 |
| Area | 008 Madison County |
| Subarea | Madison County |
| Community Name | Boone Village |
| School District | Madison County |
| Elementary School | Boonesborough |
| High School | Madison Central |
| Listing VS Median (in Boone Village) | |
Price: $335,000 low | high Med: $335,000 sqft: 3,080 low | high Med: 3,080 $ / sqft: $109 low | high Med: $109 On site: 21 low | high Med: 21 | |