New Listing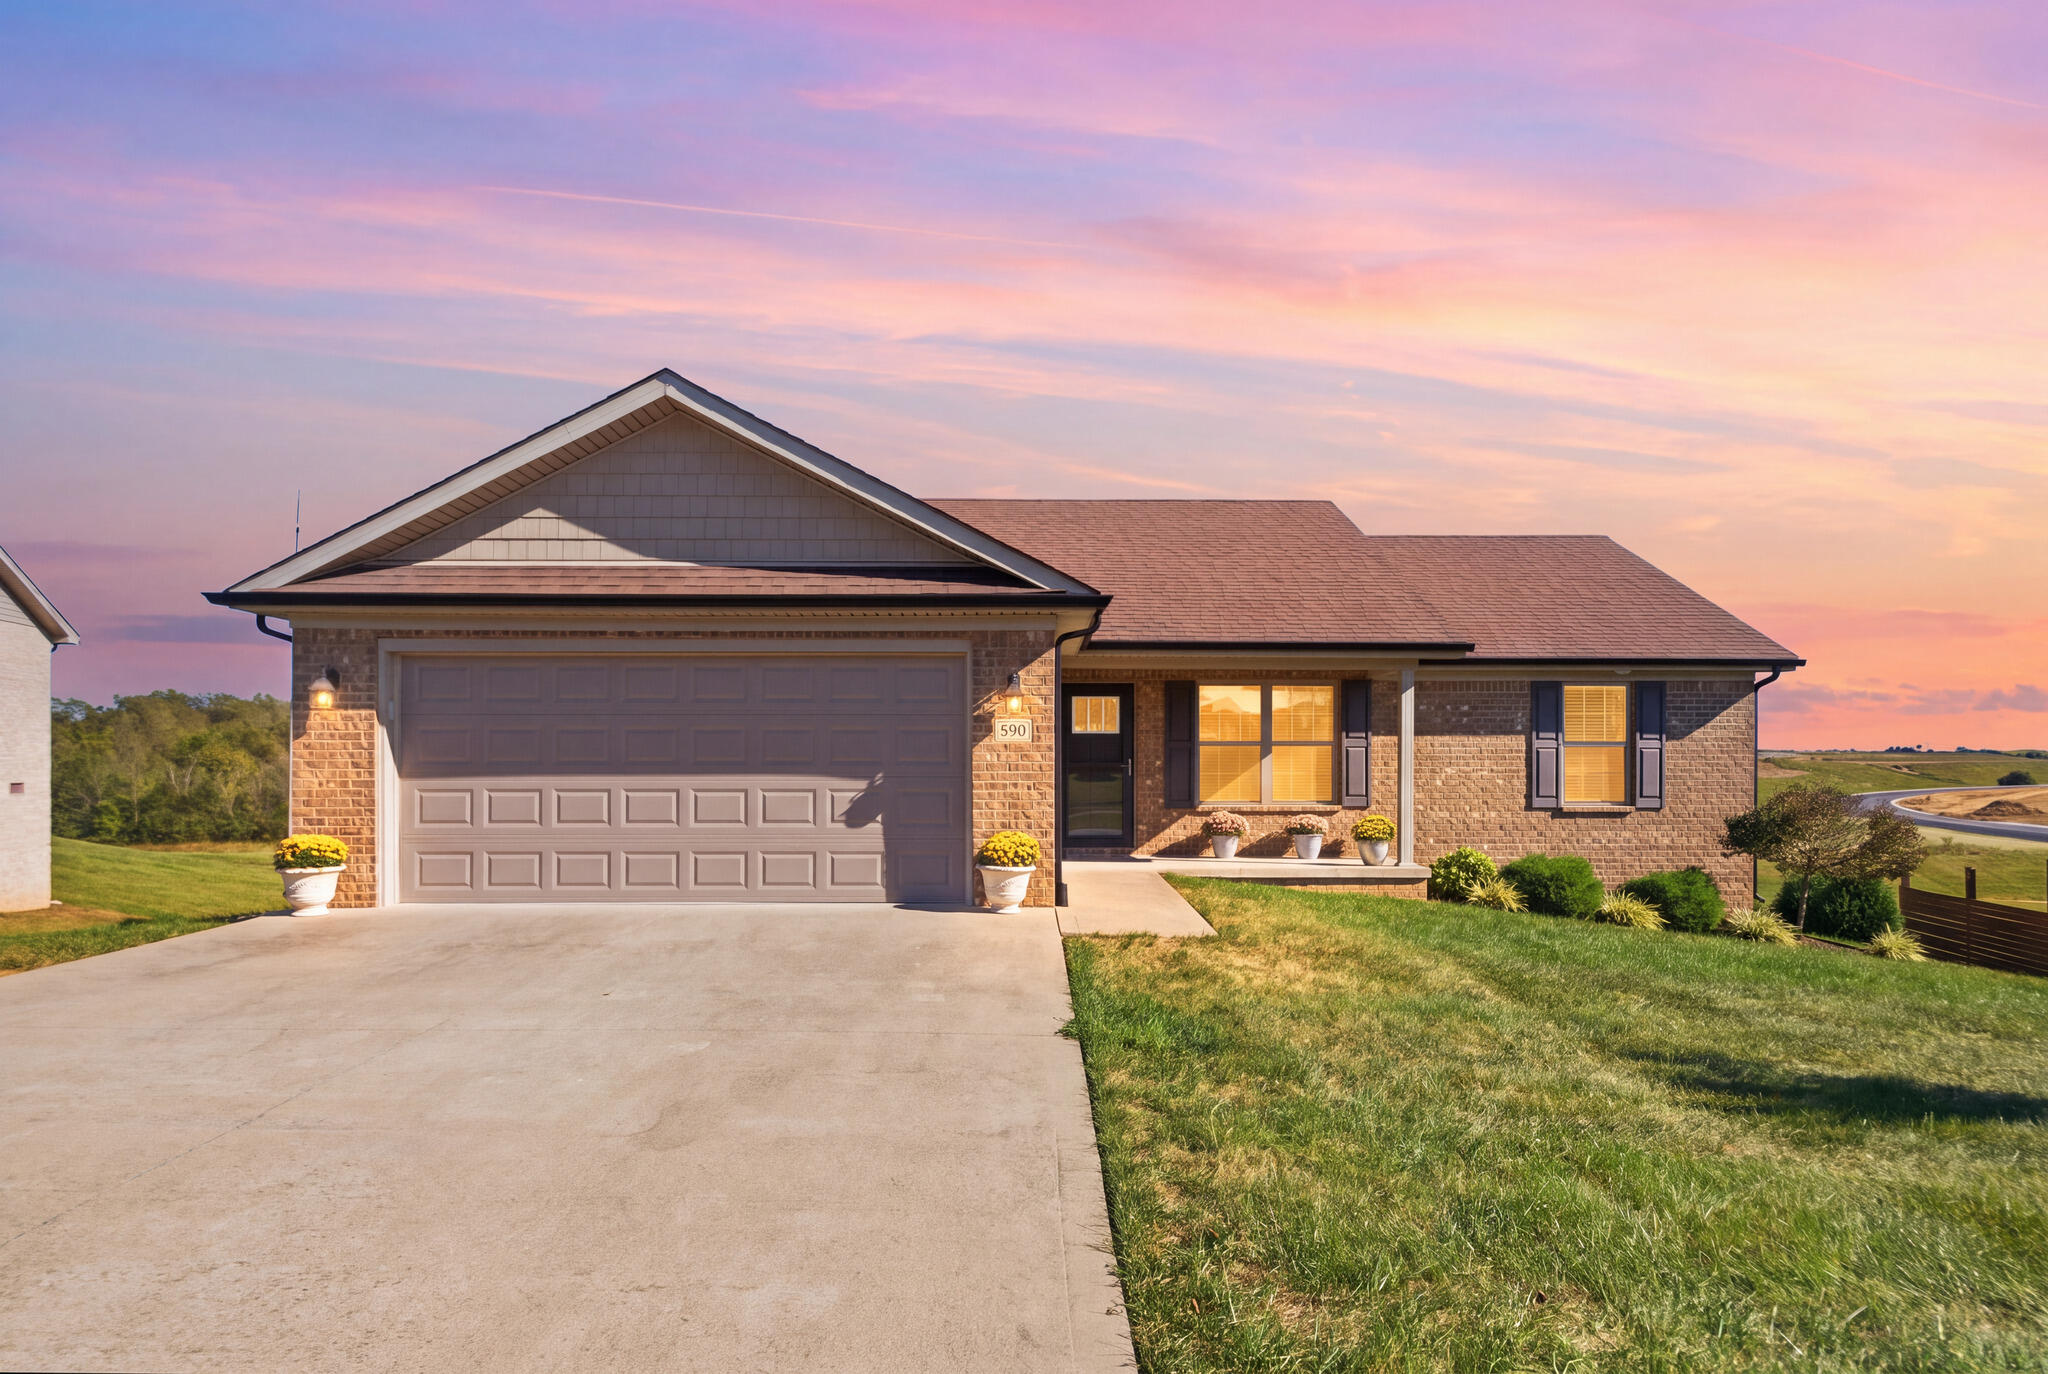
530 Southern Cross Drive,Richmond, KY 40475
Richmond, KY 40475

Description
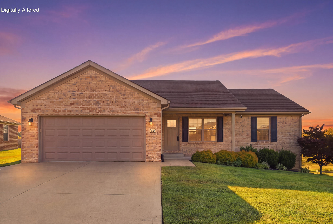
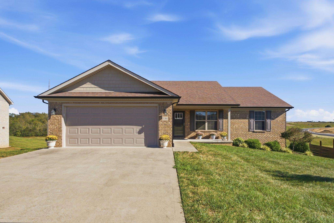
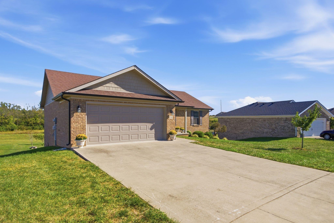
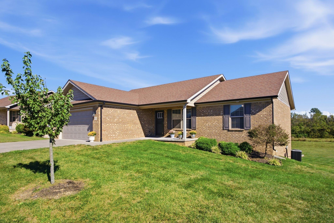
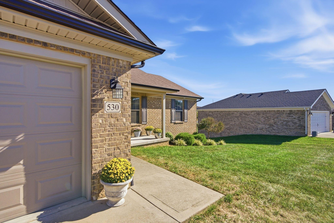
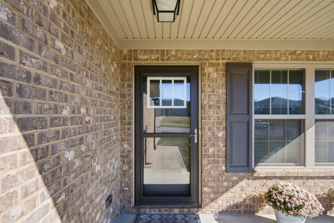
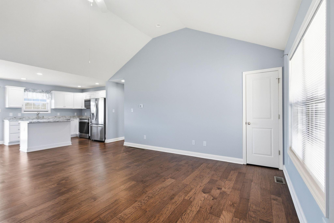
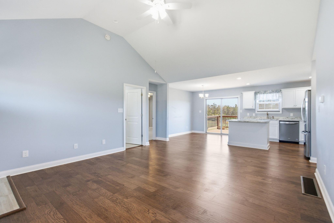
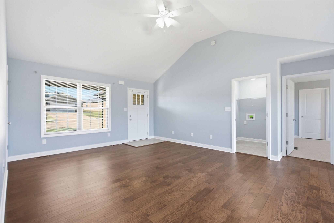
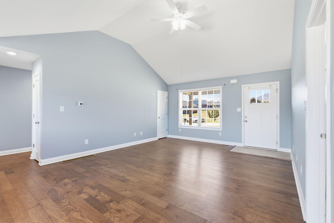
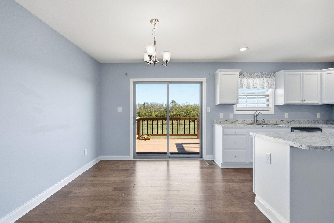
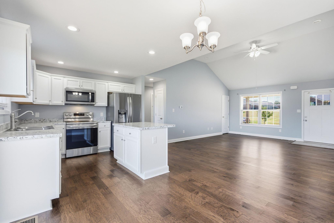
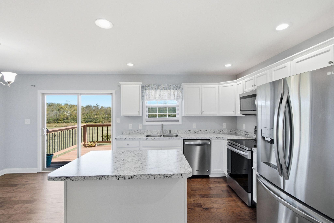
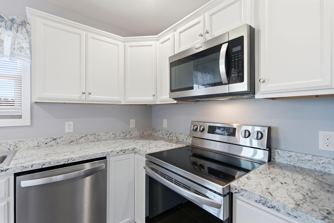
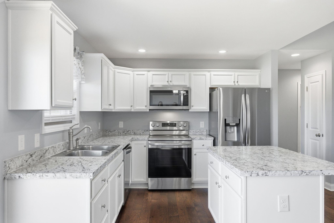
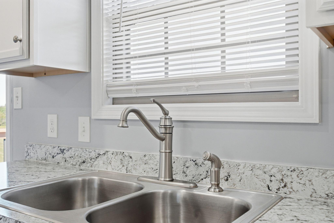
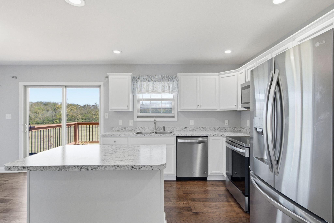
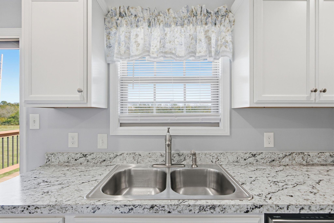
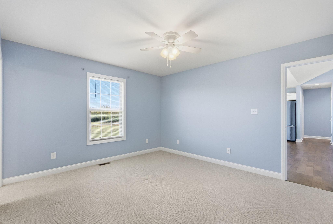
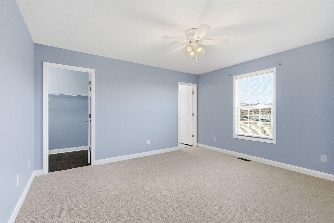
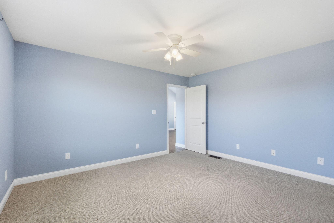
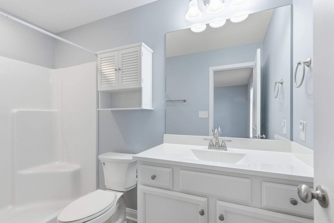
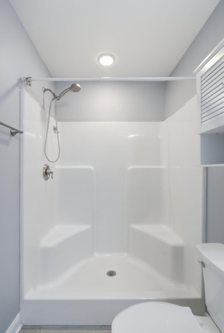
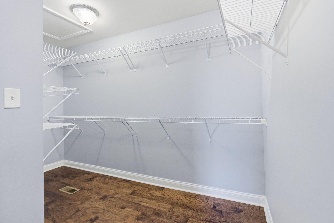
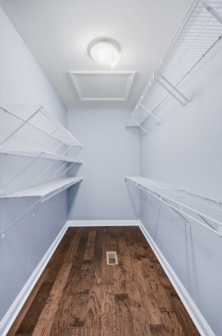
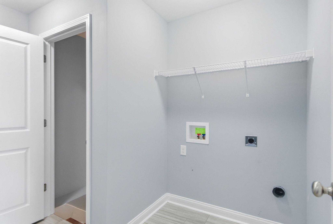
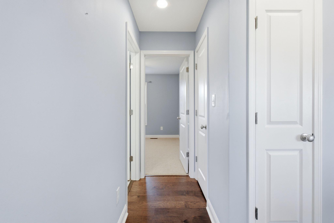
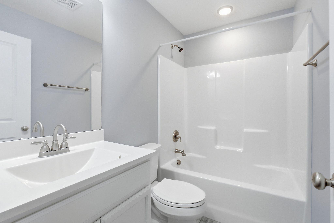
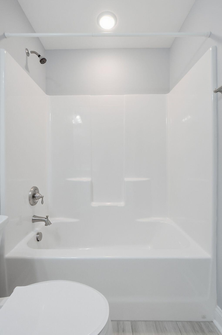
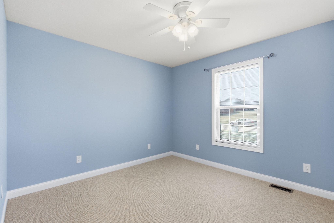
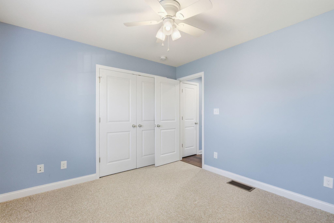
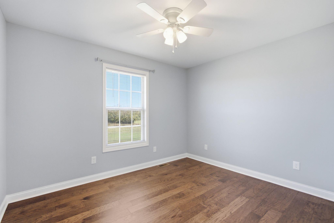
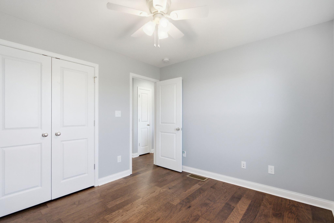
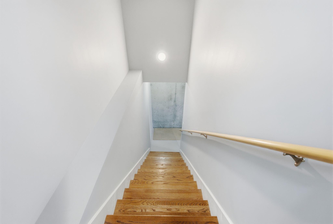
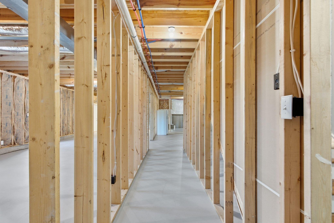
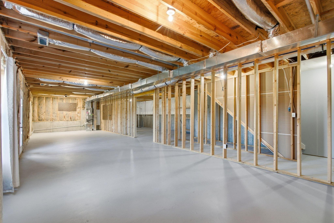
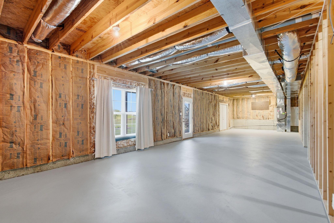
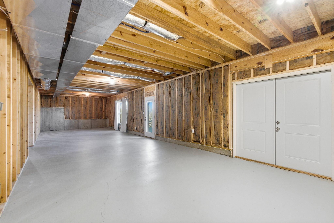
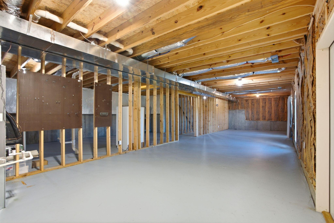
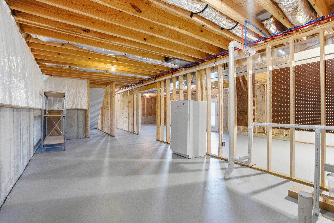
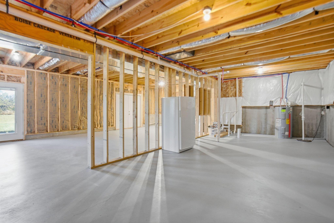
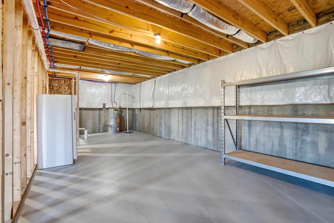
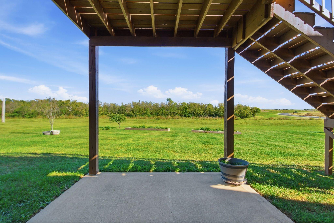
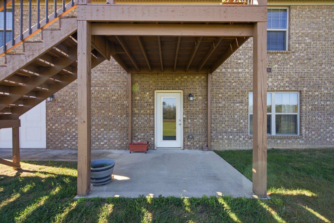
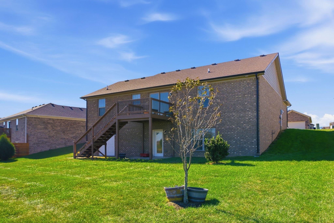
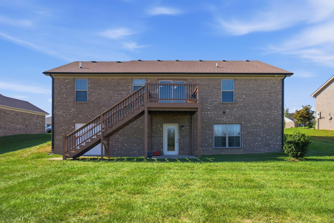
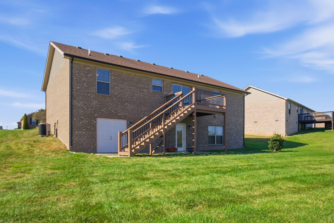
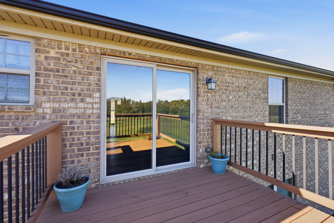
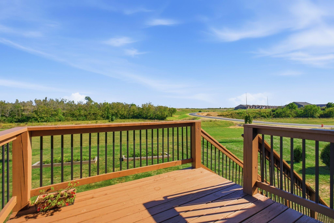
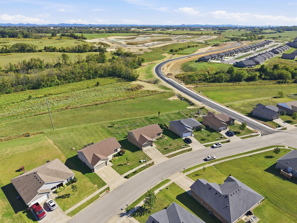
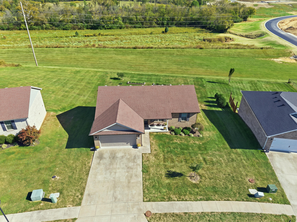
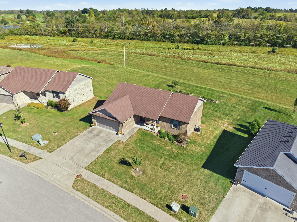
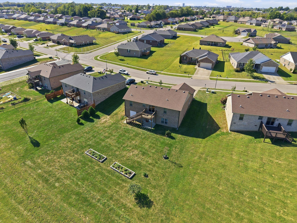
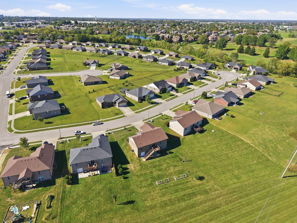
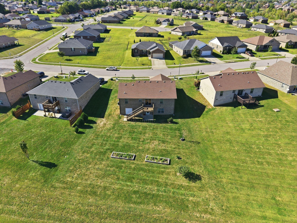
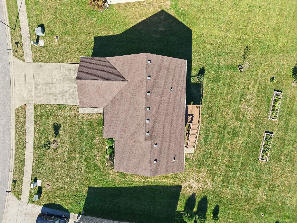
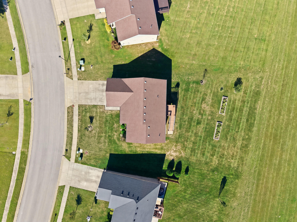
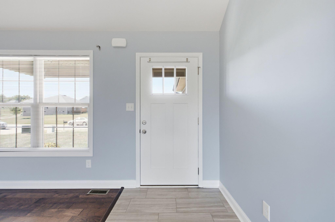
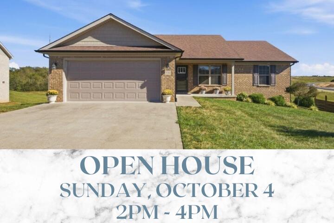
A welcoming front porch leads to this wide-open 3BR/2BA home with a split-bedroom floor plan, affording privacy for all. Engineered wood floors flow throughout the open living area, featuring a large great room and an eat-in kitchen with island, dining space, and all stainless appliances. The kitchen overlooks a recently refreshed deck, level yard, raised garden beds, and green space. The primary suite is tucked away with a walk-in closet and private bath, while two additional bedrooms sit on the opposite side of the home and share a full bath. Head downstairs to find tons of potential in the full unfinished walkout basement, with a rough-in bath, auxiliary garage, plenty of natural light, and an adjacent patio. A large main-floor utility room and 2-car garage round out this home. This one is adorable, meticulously cared for, and priced to sell!
Details
| MLS # | 26026216 |
|---|---|
| Listing Type | For Sale |
| Style | House |
| HOA Dues | $120 |
| Sub-Type | Resale |
| Status | Active |
| Year | 2019 |
| Days On Site | 3 |
| Listing Provided By | Keller Williams Legacy Group | Robin S Jones |
Features
| Bed(s) | 3 |
|---|---|
| Bath(s) | 2 Total |
| SQ Feet | 1,420 |
| Garage | 2 |
| Basement | Y |
| Story(s) | 1 |
| Acreage | 0.32 |
| Property View | Neighborhood, Trees, Woods |
Interior
| Rooms Total | 8 |
|---|---|
| Cooling | Electric, Heat Pump |
| Heating | Electric, Heat Pump |
| Heating Yes / No | Yes |
| Cooling Yes / No | Yes |
| Interior Features | Breakfast Bar, Ceiling Fan(s), Eat-in Kitchen, Entrance Foyer, Primary Downstairs, Walk-In Closet(s) |
| Window Features | Blinds, Insulated Windows, Screens, Window Treatments |
| Appliances | Dishwasher, Disposal, Microwave, Range, Refrigerator |
Exterior
| Exterior Features | Garden |
|---|---|
| Roof | Dimensional Style, Shingle |
| Construction Materials | Brick Veneer |
| Foundation Details | Concrete Perimeter, Slab |
| Lot Features | Landscaped |
| Fencing | None |
Parking
| Garage Yes / No | Yes |
|---|---|
| Attached Garage Yes / No | No |
| Parking Features | Attached Garage, Driveway, Garage Door Opener, Garage Faces Front |
Utilities
| Utilities | Electricity Connected, Sewer Connected, Water Connected, Underground Utilities |
|---|---|
| Sewer | Public Sewer |
Area Information
| State | KY |
|---|---|
| County | Madison |
| City | Richmond |
| Zip Code | 40475 |
| Area | 008 Madison County |
| Subarea | Madison County |
| Community Name | Lower South Pointe |
| School District | Madison County |
| Elementary School | Daniel Boone |
| High School | Madison Central |
| Listing VS Median (in Lower South Pointe) | |
Price: $339,000 low | high Med: $292,450 sqft: 1,420 low | high Med: 1,412 $ / sqft: $239 low | high Med: $207 On site: 3 low | high Med: 34 | |
Market Activity 40475
Request a showing
Request a showing
Contact
Learn More About This Property

| State | KY |
|---|---|
| County | Madison |
| City | Richmond |
| Zip Code | 40475 |
| Area | 008 Madison County |
| Subarea | Madison County |
| Community Name | Lower South Pointe |
| School District | Madison County |
| Elementary School | Daniel Boone |
| High School | Madison Central |
| Listing VS Median (in Lower South Pointe) | |
Price: $339,000 low | high Med: $292,450 sqft: 1,420 low | high Med: 1,412 $ / sqft: $239 low | high Med: $207 On site: 3 low | high Med: 34 | |