
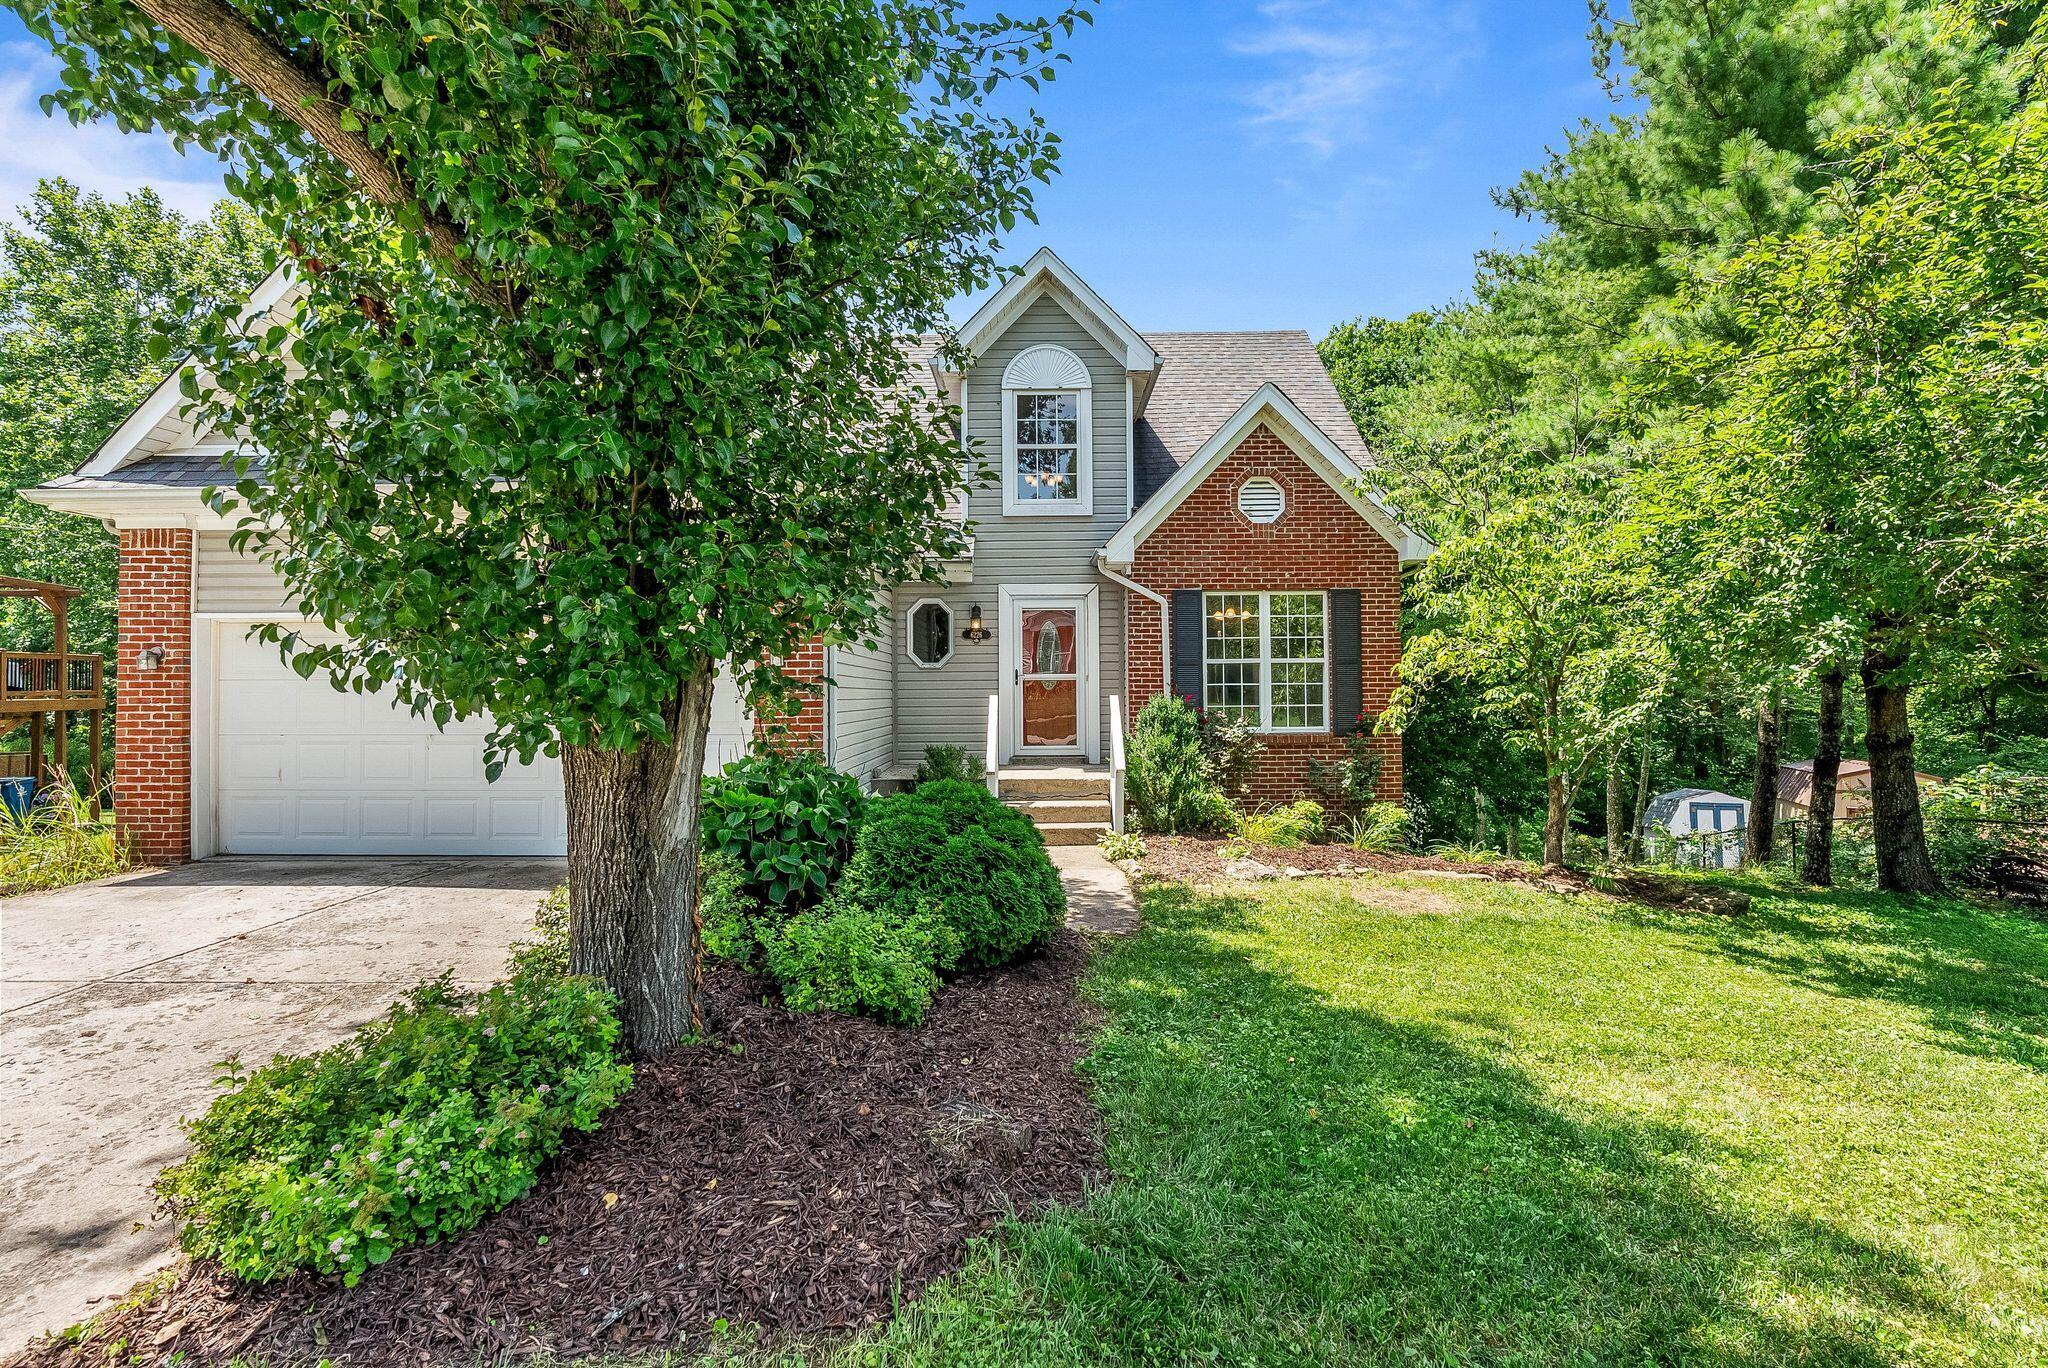
6226 Camden Circle,Crestwood, KY 40014
Crestwood, KY 40014

Description
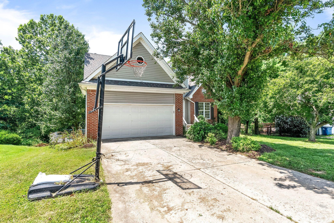
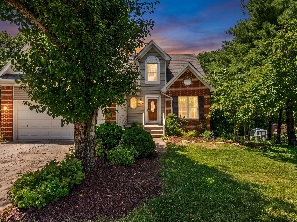
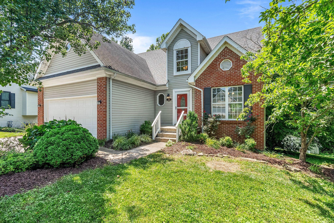
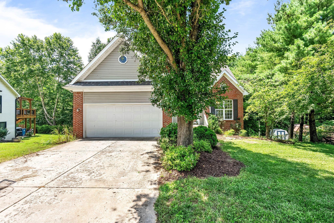
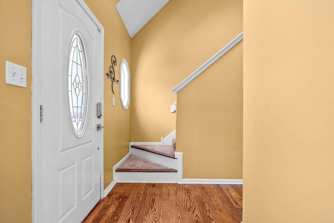
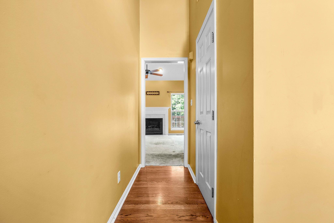
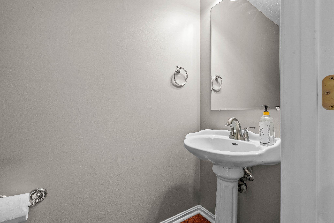
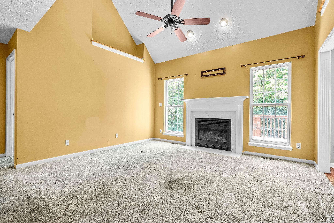
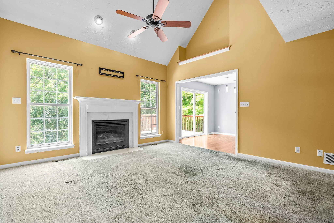
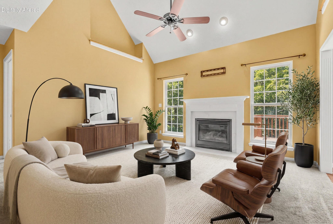
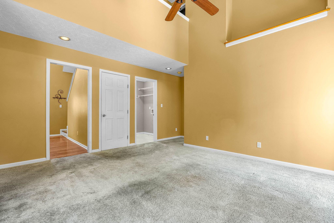
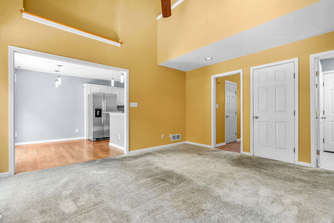
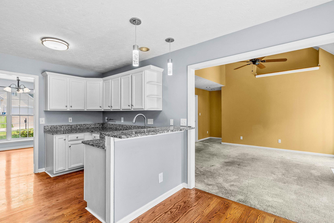
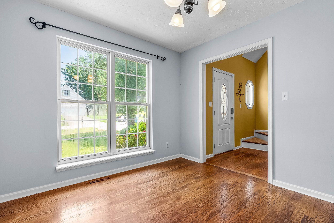
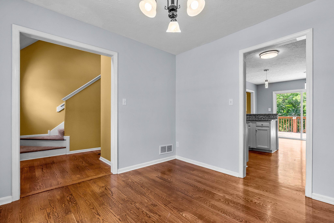
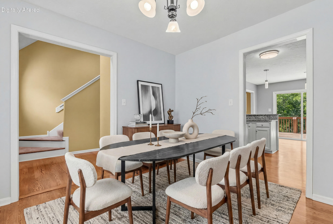
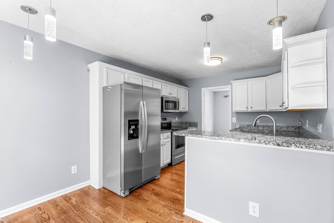
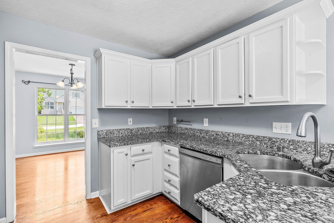
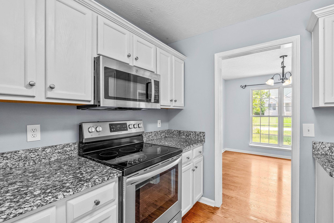
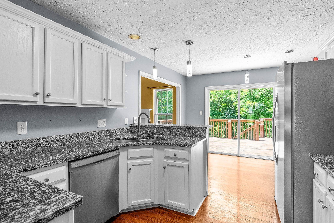
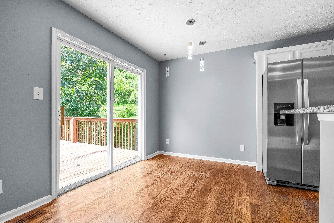
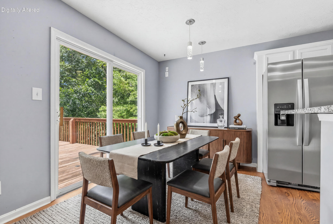
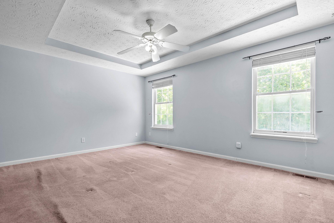
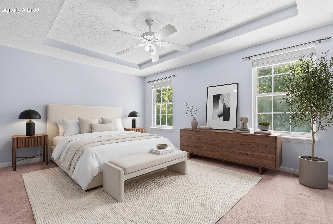
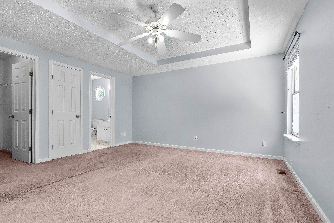
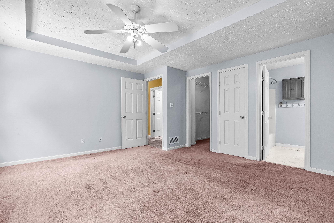
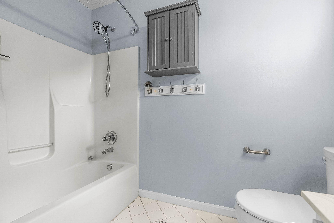
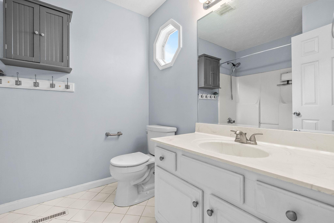
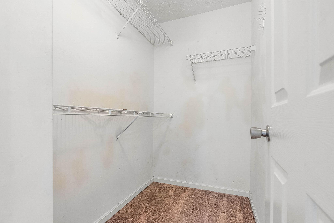
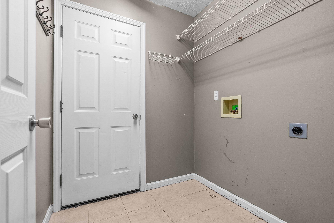
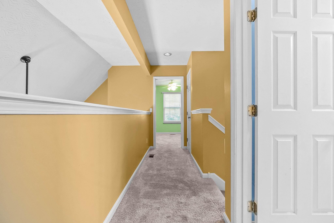
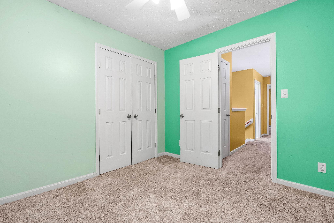
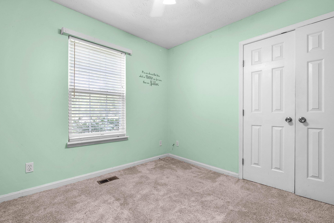
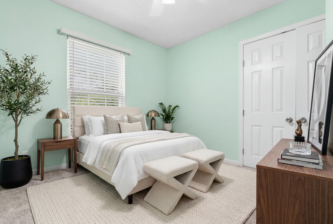
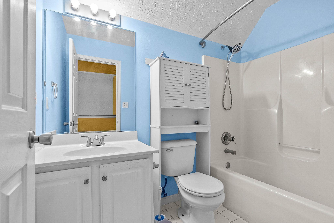
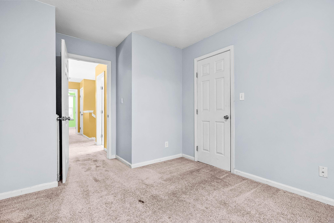
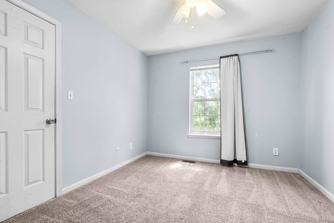
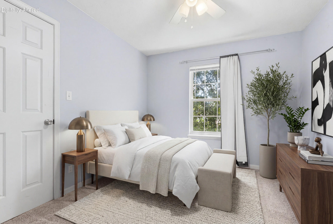
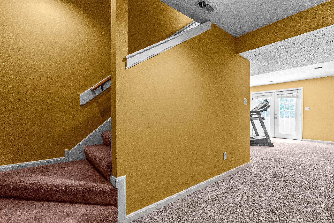
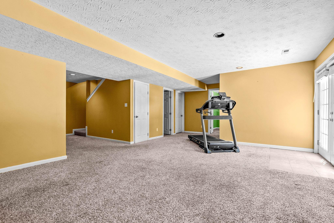
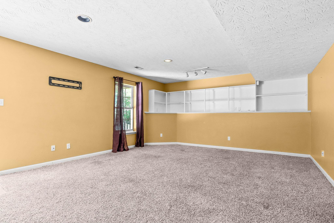
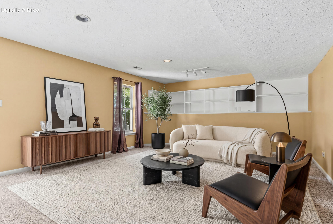
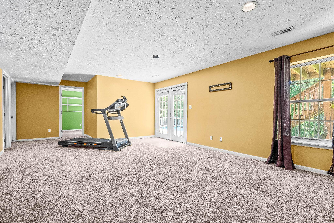
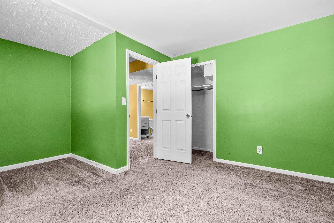
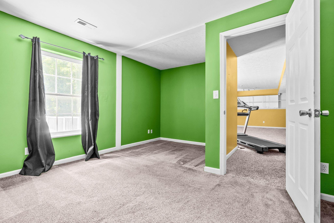
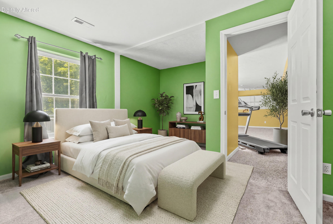
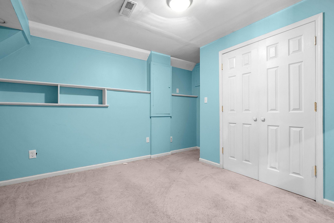
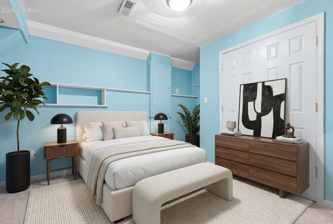
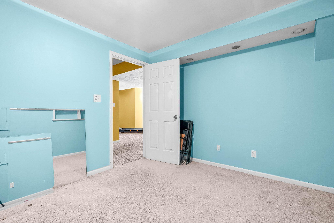
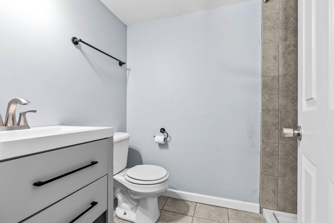
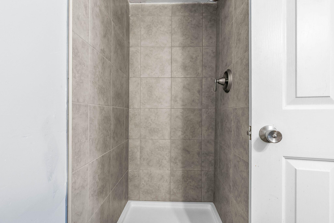
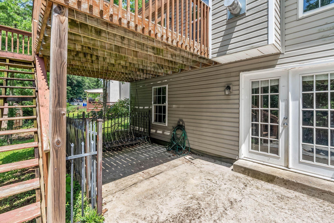
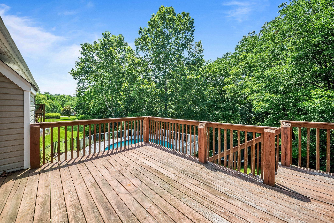
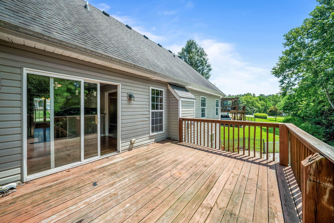
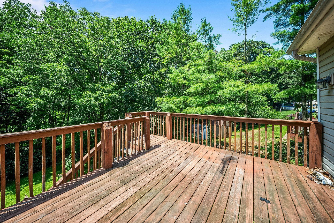
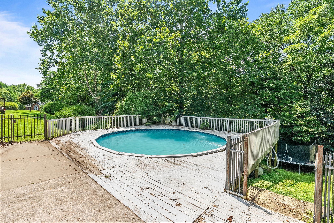
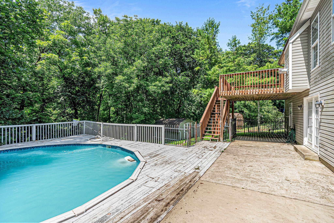
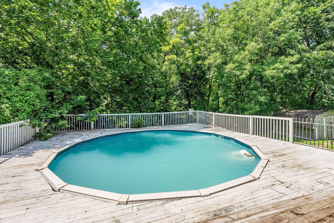
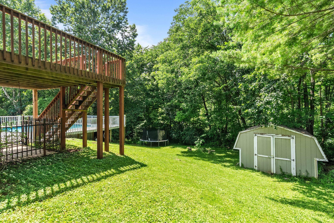
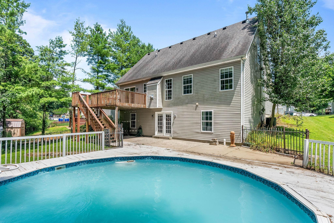
Welcome to this beautifully 4-bedroom, 3 full and 1 half-bath home in the highly desirable Camden Manor neighborhood of Crestwood. Perfectly situated with convenient access to I-71, this exceptional property offers the ideal blend of privacy, comfort, and space, backing to peaceful woods with a scenic farm beyond. The thoughtfully designed floor plan features a private first-floor primary suite, a convenient first-floor laundry room, and a spacious living room centered around a cozy gas fireplace. The eat-in kitchen is appointed with hardwood flooring, granite countertops, abundant cabinetry, a breakfast bar, and seamless access to the upper deck-perfect for grilling and outdoor dining. A formal dining room provides additional space for family gatherings and entertaining. Upstairs, you'll find generously sized bedrooms with ample closet space, including one bedroom featuring a walk-in closet that leads to an expansive bonus room over the garage-ideal for a playroom, home office, media room, or hobby space. The finished walkout basement expands the living area with a large family room, a fourth bedroom, and a convenient full bath, creating the perfect setup for guests, recreation, or multi-generational living. Step outside to your own private backyard retreat featuring an inviting above-ground pool with wraparound deck, covered patio, upper entertaining deck, storage building for lawn and pool equipment, and a fire pit tucked along the wooded backdrop-perfect for relaxing evenings and gathering with family and friends. Whether you're hosting summer pool parties, enjoying quiet mornings overlooking nature, or spending evenings around the fire pit, this home offers something for everyone. Don't miss your opportunity to make this exceptional Crestwood property your next home. Schedule your private showing today!
Details
| MLS # | 26026194 |
|---|---|
| Listing Type | For Sale |
| Style | House |
| HOA Dues | $14 |
| Sub-Type | Resale |
| Status | Contingent |
| Year | 1996 |
| Days On Site | 8 |
| Listing Provided By | Trueblood Real Estate KY LLC | Greg Taylor |
Features
| Bed(s) | 4 |
|---|---|
| Bath(s) | 4 Total |
| SQ Feet | 2,600 |
| Garage | 2 |
| Basement | Y |
| Pool | Yes |
| Story(s) | 2 |
| Acreage | 0.33 |
Interior
| Rooms Total | 11 |
|---|---|
| Cooling | Central Air |
| Heating | Natural Gas |
| Heating Yes / No | Yes |
| Cooling Yes / No | Yes |
| Window Features | Blinds |
| Appliances | Dishwasher, Microwave, Oven, Range |
Exterior
| Roof | Shingle |
|---|---|
| Construction Materials | Brick, Vinyl Siding |
| Foundation Details | Slab |
| Lot Features | Landscaped, Secluded |
| Fencing | Partial |
Parking
| Garage Yes / No | Yes |
|---|---|
| Attached Garage Yes / No | No |
| Parking Features | Attached Garage, Garage Door Opener |
Utilities
| Sewer | Public Sewer |
|---|
Area Information
| State | KY |
|---|---|
| County | Oldham |
| City | Crestwood |
| Zip Code | 40014 |
| Area | 053 Oldham County |
| Subarea | Oldham County |
| School District | Oldham County |
| Elementary School | Buckner |
| High School | South Oldham |
| Listing VS Median (in 40014) | |
Price: $350,000 low | high Med: $547,500 sqft: 2,600 low | high Med: 3,614 $ / sqft: $135 low | high Med: $148 On site: 8 low | high Med: 10.5 | |
Market Activity 40014
Request a showing
Request a showing
Contact
Learn More About This Property

| State | KY |
|---|---|
| County | Oldham |
| City | Crestwood |
| Zip Code | 40014 |
| Area | 053 Oldham County |
| Subarea | Oldham County |
| School District | Oldham County |
| Elementary School | Buckner |
| High School | South Oldham |
| Listing VS Median (in 40014) | |
Price: $350,000 low | high Med: $547,500 sqft: 2,600 low | high Med: 3,614 $ / sqft: $135 low | high Med: $148 On site: 8 low | high Med: 10.5 | |