


Description
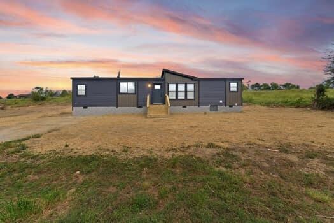
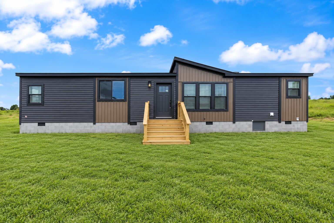
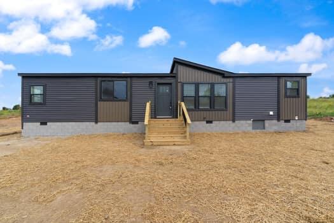
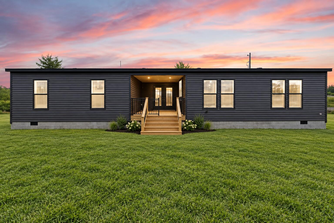
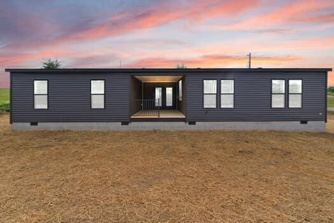
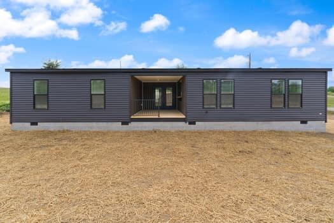
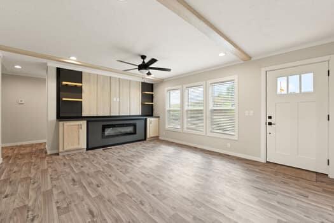
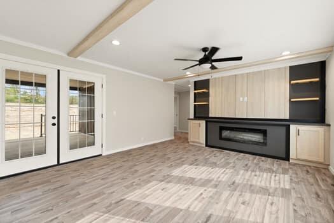
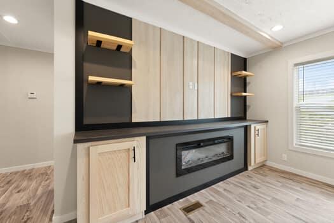
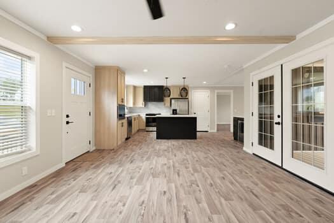
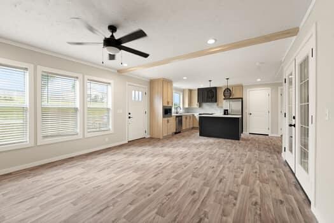
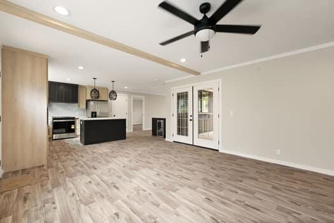
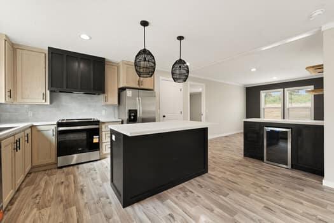
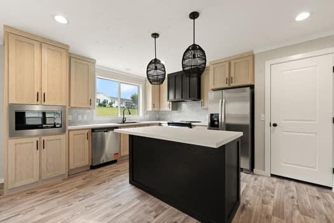
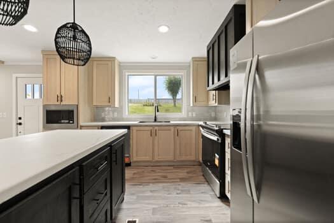
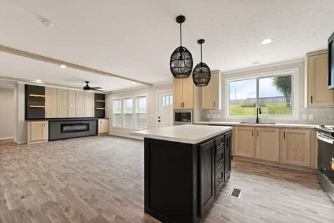
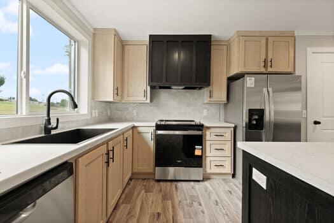
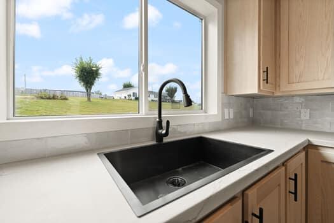
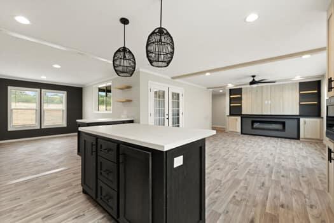
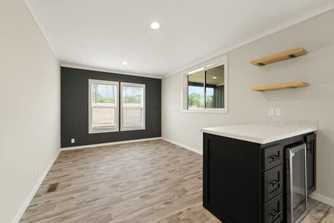
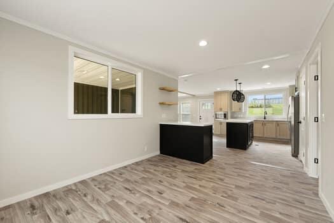
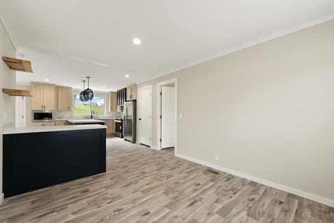
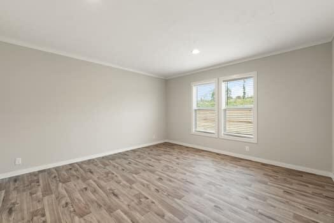
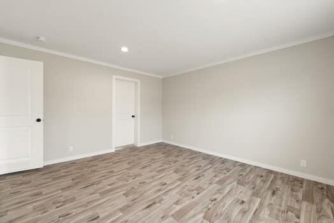
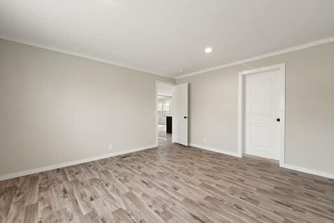
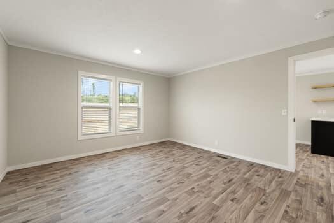
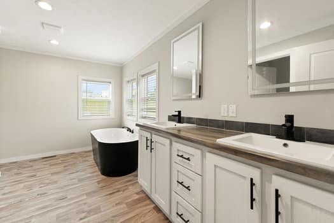
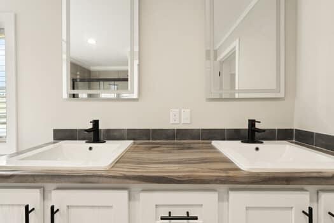
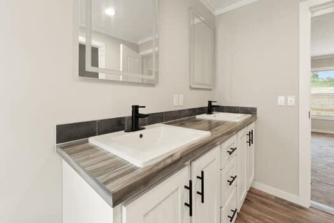
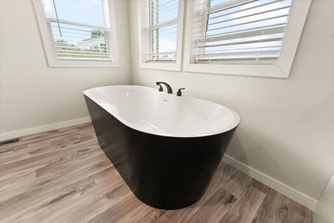
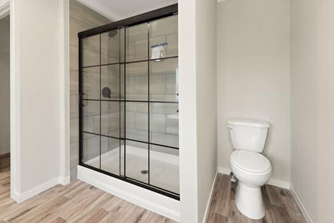
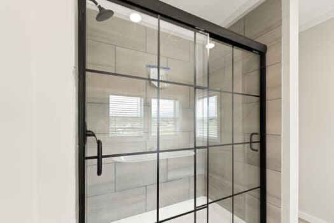
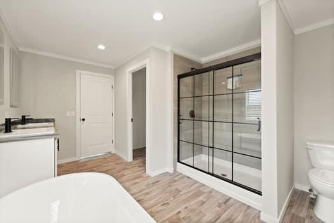
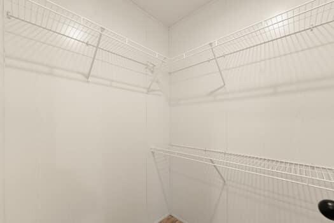
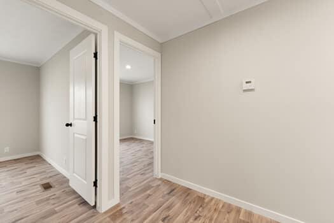
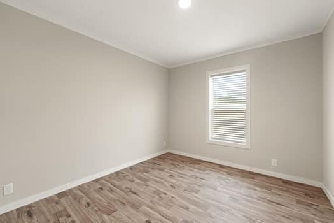
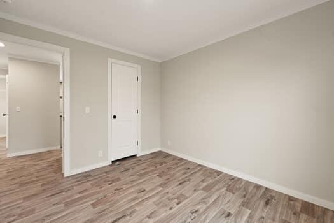
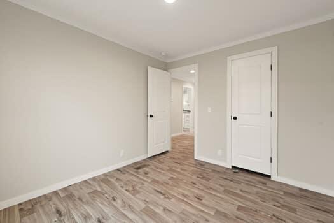
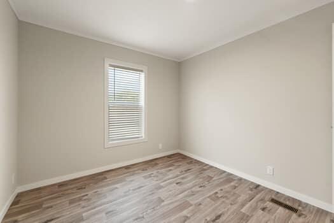
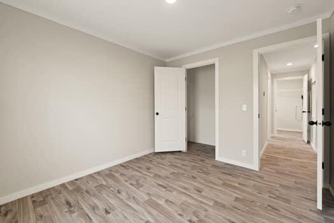
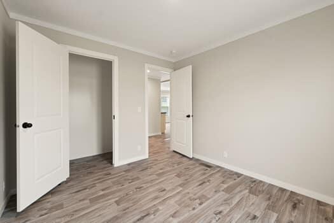
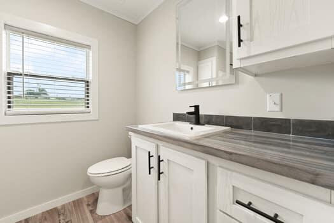
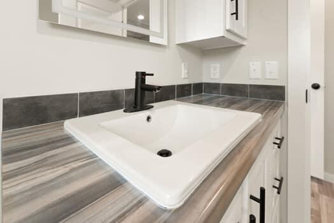
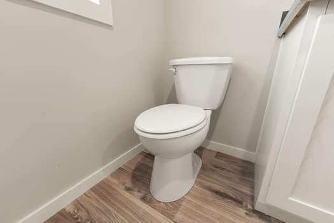
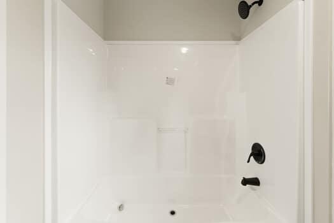
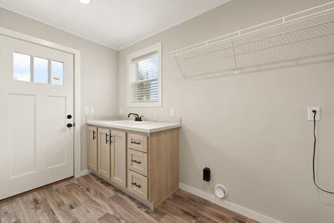
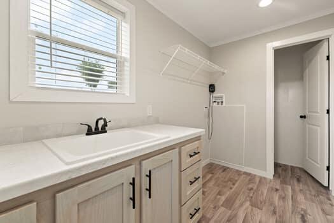
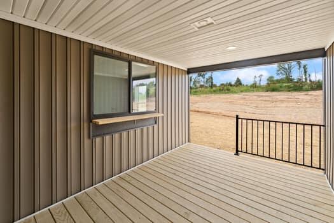
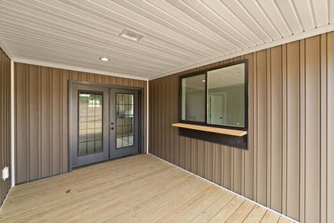
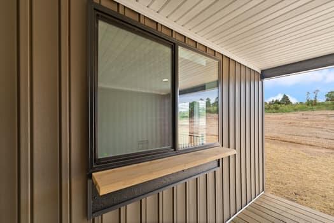
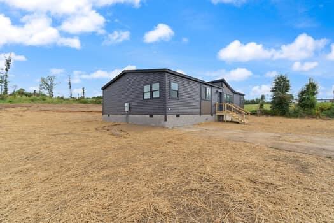
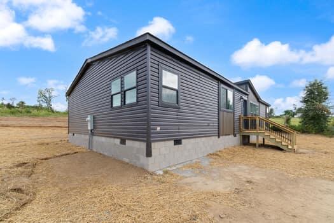
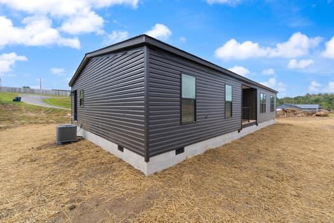
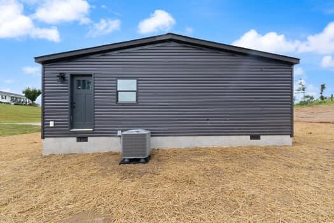
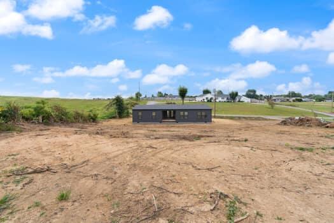
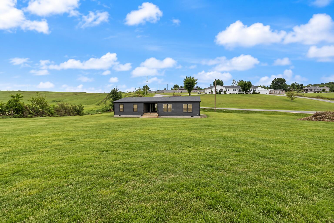
An amazing value! Where else can you find over 1,700 sq. ft. of brand-new living space for under $290,000? This modern beauty is packed with stylish finishes and thoughtful features you are going to love. The split-bedroom floor plan gives the primary suite added privacy and creates a relaxing retreat of its own. The spacious en-suite features a soaking tub, oversized shower with a gorgeous glass door, double vanity, and a large walk-in closet. The open living, kitchen, and dining area is designed for both everyday living and entertaining. The kitchen comes complete with brand-new appliances, including a microwave drawer and wine/beverage cooler tucked beneath the bar. Stylish finishes continue throughout the space, while the electric fireplace creates the perfect focal point in the living area. Two additional generously sized bedrooms, another full bath, and a convenient mud/laundry room with easy exterior access complete the interior. One feature you may love most is the covered back porch-perfect for enjoying your morning coffee, reading a book, dining outside, or relaxing rain or shine. A uniquely thoughtful sliding serving window connects the kitchen/dining area directly to the porch, making outdoor entertaining even easier. Placed on a full concrete slab with a block foundation, this home was designed with lasting durability in mind. You truly need to see this one in person to appreciate everything it has to offer. A one-of-a-kind opportunity at this price point!
Details
| MLS # | 26025067 |
|---|---|
| Listing Type | For Sale |
| Style | House |
| Sub-Type | Resale |
| Status | Active |
| Year | 2026 |
| Days On Site | 19 |
| Listing Provided By | RE/MAX Elite Realty | Tina Neal |
Features
| Bed(s) | 3 |
|---|---|
| Bath(s) | 2 Total |
| SQ Feet | 1,717 |
| Story(s) | 1 |
| Acreage | 0.34 |
Interior
| Rooms Total | 8 |
|---|---|
| Cooling | Heat Pump |
| Heating | Heat Pump |
| Heating Yes / No | Yes |
| Cooling Yes / No | Yes |
| Interior Features | Primary Downstairs, Walk-In Closet(s) |
| Window Features | Blinds, Insulated Windows, Screens |
| Appliances | Dishwasher, Microwave, Oven, Range, Refrigerator, Other |
Exterior
| Roof | Shingle |
|---|---|
| Construction Materials | Vinyl Siding |
| Foundation Details | Block, Slab |
| Fencing | None |
Parking
| Garage Yes / No | No |
|---|---|
| Attached Garage Yes / No | No |
| Parking Features | Driveway |
Utilities
| Utilities | Electricity Connected, Water Connected |
|---|---|
| Sewer | Septic Tank |
Area Information
| State | KY |
|---|---|
| County | Laurel |
| City | London |
| Zip Code | 40741 |
| Area | 044 Laurel County |
| Subarea | Laurel County |
| School District | Laurel County |
| Elementary School | Sublimity |
| High School | South Laurel |
| Listing VS Median (in 40741) | |
Price: $289,900 low | high Med: $300,000 sqft: 1,717 low | high Med: 1,072 $ / sqft: $169 low | high Med: $280 On site: 19 low | high Med: 8 | |
Market Activity 40741
Request a showing
Request a showing
Contact
Learn More About This Property

| State | KY |
|---|---|
| County | Laurel |
| City | London |
| Zip Code | 40741 |
| Area | 044 Laurel County |
| Subarea | Laurel County |
| School District | Laurel County |
| Elementary School | Sublimity |
| High School | South Laurel |
| Listing VS Median (in 40741) | |
Price: $289,900 low | high Med: $300,000 sqft: 1,717 low | high Med: 1,072 $ / sqft: $169 low | high Med: $280 On site: 19 low | high Med: 8 | |

